
BEDS2
BATHS1 full
SQUARE FEET772
MLS#12714662
STATUSNew
PROPERTY TYPERental - Condominium
SCHOOLDistrict 155
Property Description
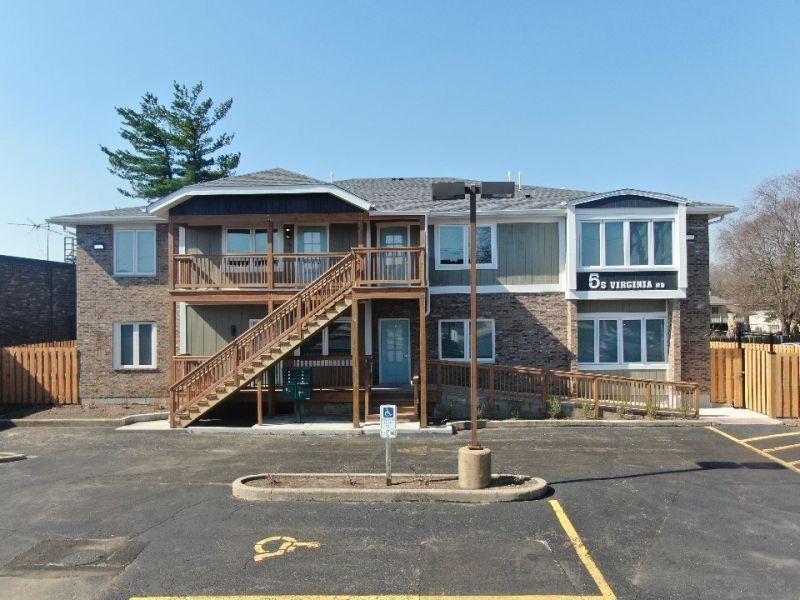
Available immediately! Beautifully updated 2-bedroom, 1-bath unit featuring a private entrance, spacious living room with coat closet, and French doors leading to a semi-private deck. The open-concept kitchen and dining area showcases granite countertops, breakfast bar, 42 soft-close cabinetry, stainless steel appliances, modern fixtures, and stylish lighting. Two generously sized bedrooms and an updated full bath complete the home. Recent upgrades include neutral paint, white trim, luxury vinyl plank flooring, plush carpeting, upgraded LED lighting, ceiling fans, and convenient in-unit laundry. Residents enjoy shared outdoor amenities including a patio, grills, picnic tables, and green space. Ideally located near downtown Crystal Lake, shopping, dining, Metra access, Crystal Lake Central High School, and popular parks including Veteran Acres and Main Beach. Non-smoking/non-vaping unit. Credit and background checks required for all occupants 18 and older. Small dog considered with $500 pet deposit and $25/month pet rent per pet. Move-in ready!
Property Features
Property Type: Rental - Condominium
Basement: None
Cooling: Central Air
Heating: Electric, Baseboard
Lot Size: COMMON
Roof Type: Asphalt
Stories: 2.0
Year Built: 1987
Feature Descriptions
Additional rooms: No additional rooms
Additional Structures: None
Appliances: Range, Microwave, Dishwasher, Washer, Dryer, Stainless Steel Appliance(s)
Association Amenities: School Bus
Dining Room: Combined w/ LivRm
Exterior: Brick, Frame
Laundry: Washer Hookup, Gas Dryer Hookup, In Unit
Lot: Irregular Lot, Landscaped
Lot Dimensions: COMMON
Other Equipment: Fire Sprinklers, CO Detectors, Ceiling Fan(s), Water Heater-Gas
Parking: Asphalt, Assigned, Guest, Parking Lot, Yes
Pet Allowed: Additional Pet Rent, Deposit Required, Dogs OK, Number Limit, Size Limit
Rent Includes: Exterior Maintenance, Lawn Care, Snow Removal
Sewer: Public Sewer
Total Rooms: 5
Township: Algonquin
Water: Public
Room Sizes
Bedroom 2: 11X10
Dining Room: COMBO
Kitchen: 12X11
Living Room: 15X12
Primary Bedroom: 14X11
Local Schools
High School: Crystal Lake Central High School
Middle School: Hannah Beardsley Middle School
Elementary School: Canterbury Elementary School
School District: District 155
Listed By / Shown By
Listed By
Agency Name: Realty Executives Cornerstone
Agency Phone: 815-788-9000
Shown By
Agency Title: Dickerson & Nieman Realtors
Agency Phone: 815-227-5900

5 S Virginia Road , Unit 8 | MLS# 12714662
This property located at 5 S Virginia Road , Unit 8, Crystal Lake, IL 60014 is currently listed for rent with an asking price of $1,695 / Monthly. S Virginia Road , Unit 8 is located within the District 155 school district. Search Crystal Lake real estate on www.dickersonnieman.com today.