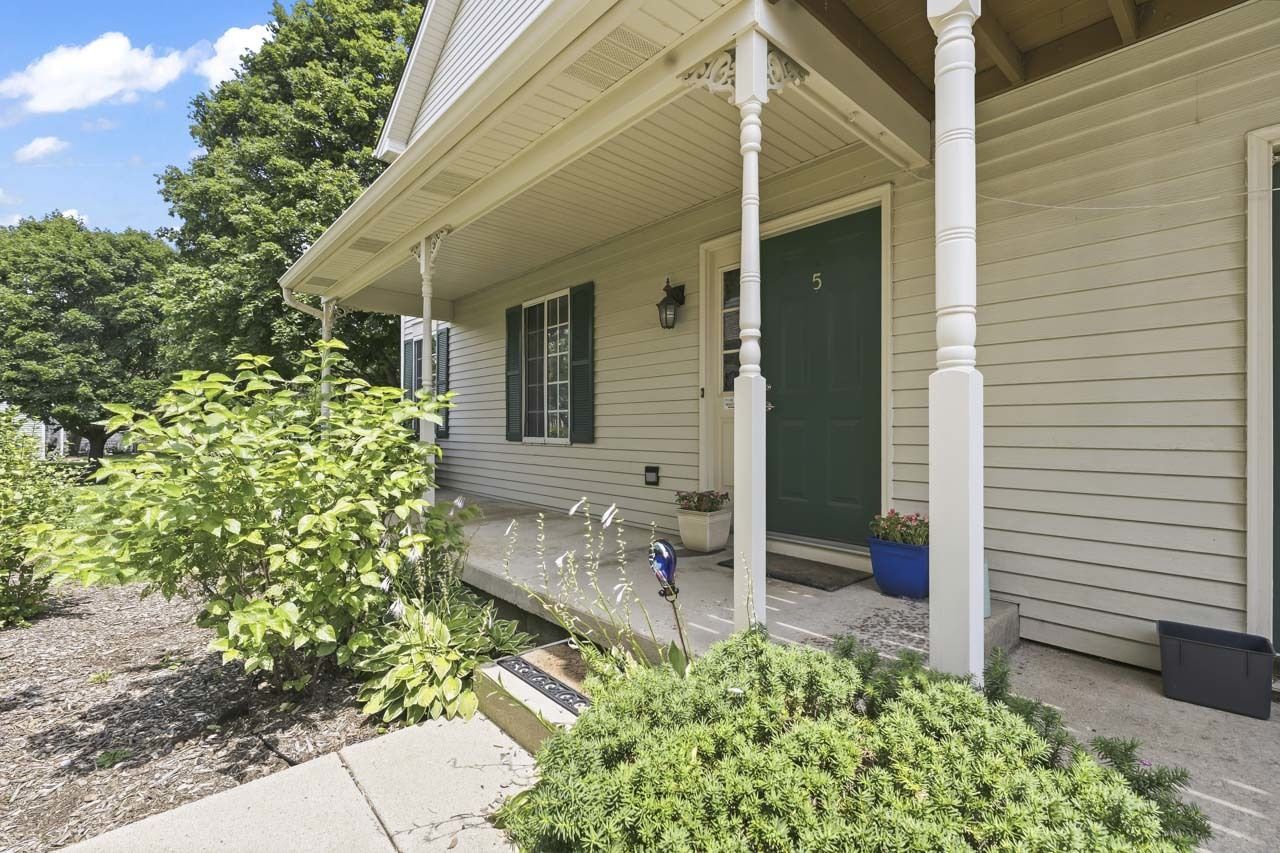

BEDS2
BATHS1 full 1 partial
SQUARE FEET1,228
MLS#12744820
STATUSNew
PROPERTY TYPEResidential - Condominium
SUBDIVISIONWoodcreek Village
SCHOOLDistrict 300
Property Description
This beautifully maintained 2-bedroom, 1.1-bath townhouse is move-in ready, offers a comfortable layout, thoughtful updates, and plenty of space to make your own. The main level features luxury vinyl plank flooring throughout and a bright, inviting kitchen with stainless steel appliances, a pantry closet, and ample cabinet storage. The spacious living and dining areas provide an easy flow for both everyday living and entertaining. Just off the living area, a sliding glass door opens to the private deck overlooking the backyard-a perfect spot for morning coffee, outdoor dining, or unwinding at the end of the day. Upstairs, the oversized primary suite offers plenty of room to relax and features two generous closets plus a private vanity area that connects to the shared full bath. A second spacious bedroom and updated full bath complete the upper level. The updated powder room is conveniently located on the main floor. Need storage? The huge unfinished basement provides an abundance of space and endless possibilities-use it for storage, a home gym, workshop, hobby space, or finish it in the future for additional living area. Additional highlights include a convenient coat closet near the front entry, newer HVAC and water heater, and tasteful updates throughout. This home is conveniently located just minutes from the Randall Road corridor, this home puts shopping, dining, entertainment, and everyday conveniences close at hand. Welcome home!
Property Features
Property Type: Residential - Condominium
Basement: Unfinished, Full
Basement: Yes
Cooling: Central Air
Garage: 1
Heating: Natural Gas, Forced Air
Lot Size: COMMON
Roof Type: Asphalt
Stories: 2.0
Taxes: $3,869
Year Built: 1994
Amenities
Pantry
Feature Descriptions
Additional rooms: Deck
Additional Structures: None
Appliances: Range, Dishwasher, Refrigerator, Washer, Dryer, Stainless Steel Appliance(s)
Association Includes: Water, Insurance, Exterior Maintenance, Lawn Care, Scavenger, Snow Removal
Dining Room: Combined w/ LivRm
Exterior: Aluminum Siding
HOA Fee: 442/ Monthly
Laundry: Washer Hookup, Gas Dryer Hookup, In Unit, Sink
Lot Dimensions: COMMON
Other Equipment: Water-Softener Owned, CO Detectors, Ceiling Fan(s), Sump Pump, Backup Sump Pump;, Water Heater-Gas
Parcel#: 1929106079
Parking: Asphalt, Garage Door Opener, Yes, Garage Owned, Attached, Garage
Pet Allowed: Cats OK, Dogs OK
Sewer: Public Sewer
Total Rooms: 5
Township: Algonquin
Water: Public
Room Sizes
Deck: 12X10
Bedroom 2: 10X12
Dining Room: 10X9
Kitchen: 15X9
Living Room: 16X13
Primary Bedroom: 15X20
Local Schools
High School: H D Jacobs High School
Middle School: Westfield Community School
Elementary School: Lincoln Prairie Elementary Schoo
School District: District 300
Listed By / Shown By
Listed By
Agency Name: RE/MAX Suburban
Agency Phone: 847-658-3100
Shown By
Agency Title: Dickerson & Nieman Realtors
Agency Phone: 815-227-5900

Estimate Your Payment
Estimated Payment
$ 901.38 per month $511.88 Principal & Interest $322.42 Property Tax $67.08 Homeowner's Insurance
5 W Pheasant Trail , Unit 05 | MLS# 12744820
This condo located at 5 W Pheasant Trail , Unit 05, Lake in the Hills, IL 60156 is currently listed for sale with an asking price of $230,000. This property was built in 1994 and has 2 bedrooms and 1 full and 1 partial baths with 1228 sq. ft. W Pheasant Trail , Unit 05 is located in the Woodcreek Village subdivision within the District 300 school district. Search Woodcreek Village real estate on www.dickersonnieman.com today.