
BEDS4
BATHS3 full 1 partial
SQUARE FEET2,521
MLS#2035944
STATUSActive
PROPERTY TYPEResidential - Single Family
SUBDIVISIONRidgewood
SCHOOLMadison
Listing Courtesy of:
First Weber, Inc
Agency Contact: HomeInfo@firstweber.com

Property Description
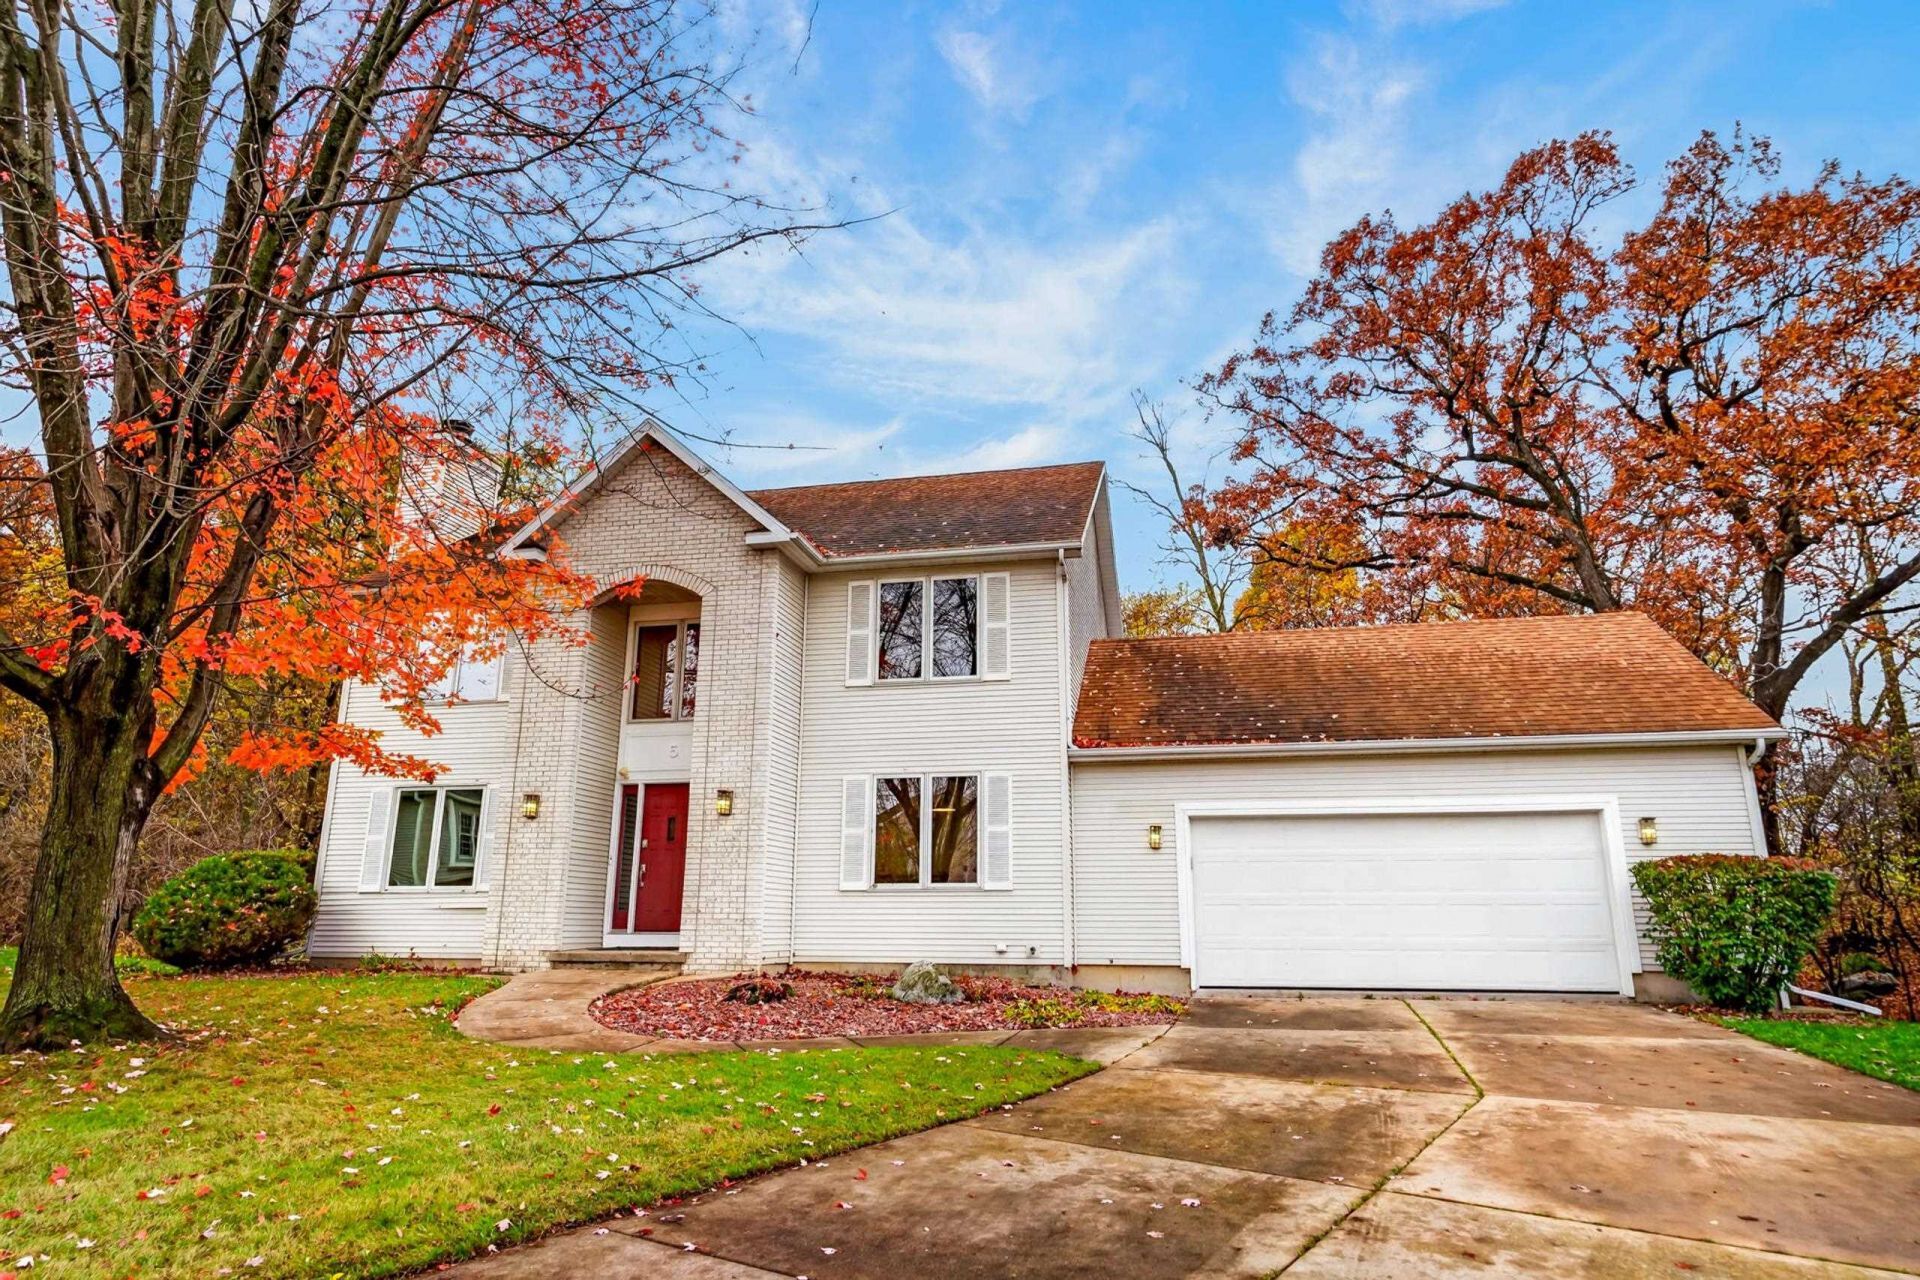
Showings begin Saturday, November 7th, from 10:00 AM?12:00 PM at the first open house. Welcome to 5 Westridge Circle! Offering 2,521 sq. ft. and 4 bedrooms, this inviting home features fresh interior paint and new carpeting. The main level offers a cozy fireplace and a kitchen with stainless steel appliances, a pantry, island, and corner sink beneath a window. Step onto the spacious deck overlooking a peaceful, tree-lined backyard with no neighbors directly behind. The upper level features comfortable bedrooms, including a spacious primary bedroom with a walk-in closet and a relaxing soaking tub in the primary bathroom. Closets throughout the home feature organizers for convenient, efficient storage. The lower level provides versatile additional living space with a double-sided fireplace, perfect for entertaining or unwinding. Enjoy thoughtful updates, inviting spaces, and backyard privacy! This home is ready for your next chapter!
Property Features
Property Type: Residential - Single Family
Fuel Type: Natural gas
Garage: 2 car attached
Lot Size:
Stories: 2.0
Taxes: $8,810
Year Built: 1993
Amenities
Vinyl
Feature Descriptions
Exterior: Vinyl
Garage: 2 car, Attached
Heating/Cooling: Forced air, Central air
Lot: Cul-de-sac, Close to busline, Adjacent park/public land
Water/Waste: Municipal water, Municipal sewer
Room Sizes
Primary Bedroom: 14x12 Level U
Bedroom 2: 12x11 Level U
Bedroom 3: 12x10 Level U
Bedroom 4: 13x11 Level L
Dining Room: 12x10 Level L
Family Room: 14x11 Level M
Kitchen: 20x14 Level M
Living/Great Room: 13x12 Level M
Local Schools
High School: East
Middle School: Sherman
Elementary School: Hawthorne
School District: Madison
Listed By / Shown By
Listed By
Agency Name: First Weber, Inc
Agency Contact: HomeInfo@firstweber.com
Shown By
Agency Title: Dickerson & Nieman Realtors
Agency Phone: 815-227-5900
Estimate Your Payment
Estimated Payment
$ 1,965.09 per month $1,088.30 Principal & Interest $734.17 Property Tax $142.63 Homeowner's Insurance
5 Westridge Circle | MLS# 2035944
This single family home located at 5 Westridge Circle, Madison, WI 53704 is currently listed for sale with an asking price of $489,000. This property was built in 1993 and has 4 bedrooms and 3 full and 1 partial baths with 2521 sq. ft. Westridge Circle is located in the Ridgewood subdivision within the Madison school district. Search Ridgewood real estate on www.dickersonnieman.com today.