
BEDS5
BATHS3 full 1 partial
SQUARE FEET3,796
MLS#12752497
STATUSNew
PROPERTY TYPEResidential - Single Family
SUBDIVISIONBridges of Rivermist
SCHOOLDistrict 428
Property Description
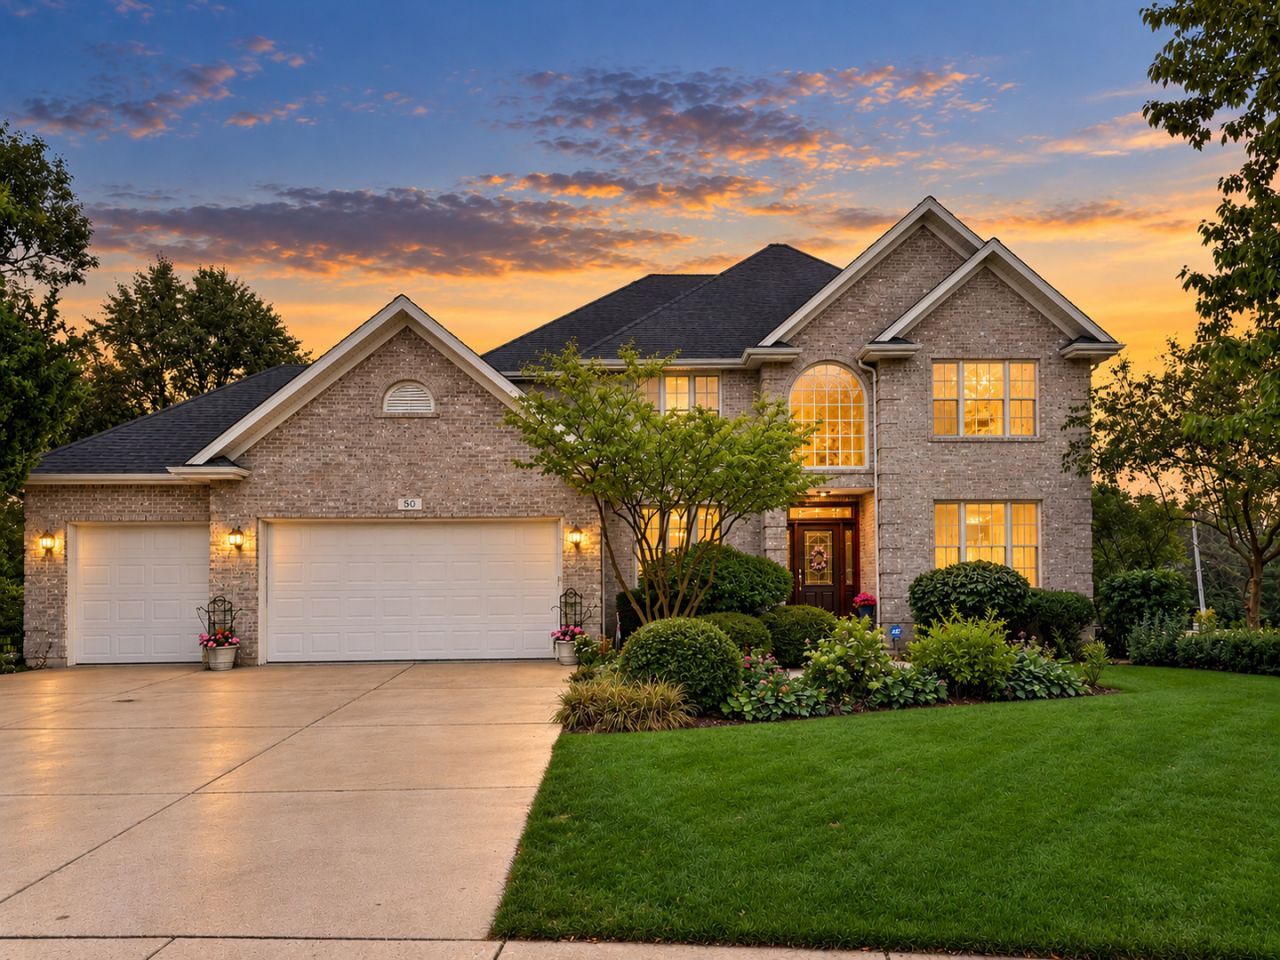
Available for a January 2027 Closing! Beautiful waterfront property in the desirable Bridges of Rivermist! This custom 2-story home offers 5 bedrooms, 3.5 baths, a full finished walk-out basement, and gorgeous pond and fountain views. Designed for both everyday living and entertaining, the home features an elevated deck, custom patio, lush landscaping with an irrigation system, and a 3-car garage with a finished epoxy floor. Step inside the vaulted foyer, where a formal dining room with beautiful crown molding and neutral decor welcomes you. A private first-floor office with French doors provides the perfect work-from-home space. The spacious great room features a gas-log fireplace, beautiful water views, and an open layout flowing into the gourmet kitchen with stainless steel appliances, breakfast island, built-in desk, abundant cabinetry, and eat-in dining space. A convenient first-floor laundry completes the main level. Upstairs, the spacious primary suite features a newly updated spa-like bath and walk-in closet with custom organization. Three additional bedrooms and a guest bath offer neutral decor and custom closet organizers, making this home truly move-in ready. The full finished walk-out basement provides even more living and entertaining space with a 5th bedroom, full bath, second great room, second gas-log fireplace, custom built-in bookshelves, and additional storage. Walk directly outside and enjoy the peaceful pond and fountain setting from your own backyard retreat. Situated on a desirable waterfront lot in beautiful Bridges of Rivermist in DeKalb, this custom home combines space, quality, beautiful views, and exceptional indoor and outdoor living!
Property Features
Property Type: Residential - Single Family
Basement: Yes
Basement: Finished, Exterior Entry, Rec/Family Area, Sleeping Area, Storage Space, Full, Walk-Out Access
Cooling: Central Air
Fireplaces: 2
Garage: 3
Heating: Natural Gas
Home Style: Traditional
Lot Size: 0.35 Acres
Taxes: $10,671
Year Built: 2004
Amenities
Built-in Features
Walk-In Closet(s)
High Ceilings
Coffered Ceiling(s)
Special Millwork
Separate Dining Room
Feature Descriptions
Additional rooms: Bedroom 5,Breakfast Room, Office, Family Room, Storage
Appliances: Range, Microwave, Dishwasher, Refrigerator, Washer, Dryer, Disposal, Water Purifier Rented, Water Softener Owned
Association Includes: None
Bath Features: Separate Shower, Double Sink, Soaking Tub
Dining Room: Separate
Exterior: Vinyl Siding, Brick
Fireplace: Gas Log
Fireplace Location(s): Family Room, Basement
HOA Fee: 291/ Quarterly
Laundry: Main Level, Common Area
Lot: Cul-De-Sac, Landscaped, Mature Trees
Lot Dimensions: 53x130x57x122x134
Parcel#: 0802400054
Parking: Concrete, Garage Door Opener, Yes, Garage Owned, Attached, Garage
Sewer: Public Sewer
Total Rooms: 11
Township: DeKalb
Water: Public
Room Sizes
Bedroom 5: 11X14
Breakfast Room: 11X18
Office: 12X12
Family Room - Down: 26X17
Storage: 30X15
Bedroom 2: 11X10
Bedroom 3: 11X10
Bedroom 4: 12X12
Dining Room: 11X12
Family Room: 19X14
Kitchen: 10X12
Laundry: 6X6
Primary Bedroom: 13X18
Local Schools
High School: De Kalb High School
School District: District 428
Listed By / Shown By
Listed By
Agency Name: American Realty Illinois LLC
Agency Phone: 815-991-5298
Shown By
Agency Title: Dickerson & Nieman Realtors
Agency Phone: 815-227-5900

Estimate Your Payment
Estimated Payment
$ 2,145.35 per month $1,110.56 Principal & Interest $889.25 Property Tax $145.54 Homeowner's Insurance
50 Tygert Lane | MLS# 12752497
This single family home located at 50 Tygert Lane, DeKalb, IL 60115 is currently listed for sale with an asking price of $499,000. This property was built in 2004 and has 5 bedrooms and 3 full and 1 partial baths with 3796 sq. ft. Tygert Lane is located in the Bridges of Rivermist subdivision within the District 428 school district. Search Bridges Of Rivermist real estate on www.dickersonnieman.com today.