
BEDS3
BATHS2 full
SQUARE FEET2,105
MLS#2030352
STATUSActive
PROPERTY TYPEResidential - Single Family
SCHOOLDeForest
Listing Courtesy of:
Realty 2.0
Agency Phone: 608-220-4996

Property Description
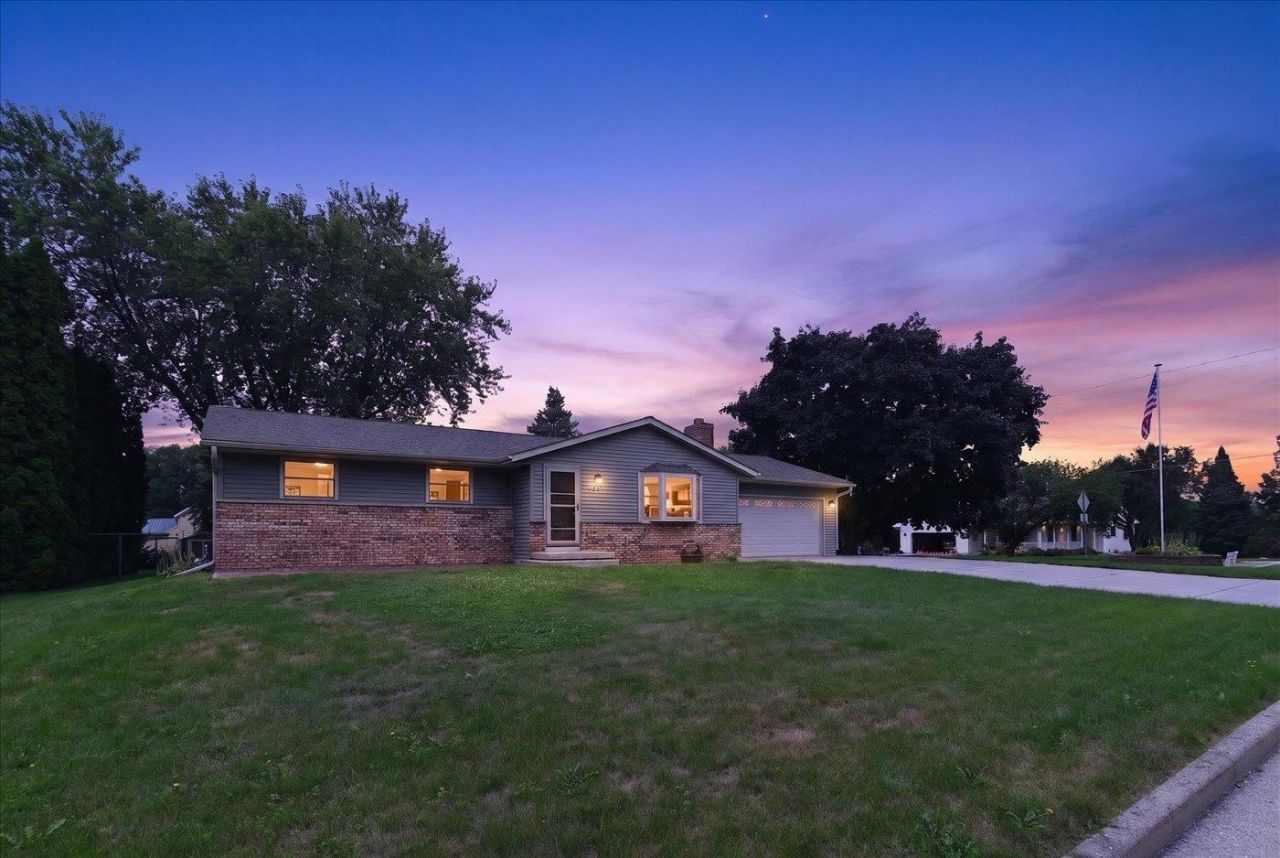
Welcome to this well-maintained 3-bedroom, 2-bath ranch home in the Village of DeForest! Offering just over 2,100 finished square feet, this home sits on a large corner lot and combines comfortable living with exceptional garage space. Inside, you'll find beautiful hardwood floors, spacious living areas, and plenty of natural light. Recent updates include newer windows, roof, and siding, providing peace of mind for years to come. The attached heated garage is perfect for year-round convenience, while the additional heated 2-car garage offers incredible flexibility for vehicles, storage, hobbies, workshop space, or recreational toys. Located close to shopping, restaurants, golf, parks, and area walking and biking trails, this home offers the perfect blend of comfort, updates, and convenience. A rare opportunity to own a ranch home with over 2,100 finished square feet and TWO heated garages! New hardwood floors, doors and trim installed in 3 bedrooms, June/July 2026.
Property Features
Property Type: Residential - Single Family
Fuel Type: Natural gas
Garage: 4 car attached
Lot Size:
Stories: 1.0
Taxes: $5,980
Year Built: 1978
Amenities
Vinyl
Brick
Feature Descriptions
Exterior: Vinyl, Brick
Garage: 2 car, Attached, Heated, Additional Garage, Insulated
Heating/Cooling: Forced air, Central air
Lot: Corner
Water/Waste: Municipal water, Municipal sewer
Room Sizes
Primary Bedroom: 16x11 Level M
Bedroom 2: 11x10 Level M
Bedroom 3: 11x10 Level M
Family Room: 42x18 Level L
Kitchen: 10x12 Level M
Living/Great Room: 21x15 Level M
Local Schools
School District: DeForest
Listed By / Shown By
Listed By
Agency Name: Realty 2.0
Agency Phone: 608-220-4996
Shown By
Agency Title: Dickerson & Nieman Realtors
Agency Phone: 815-227-5900
Estimate Your Payment
Estimated Payment
$ 1,706.35 per month $1,068.05 Principal & Interest $498.33 Property Tax $139.97 Homeowner's Insurance
500 Hank's Hollow Trail | MLS# 2030352
This single family home located at 500 Hank's Hollow Trail, Deforest, WI 53532 is currently listed for sale with an asking price of $479,900. This property was built in 1978 and has 3 bedrooms and 2 full baths with 2105 sq. ft. Hank's Hollow Trail is located within the DeForest school district. Search Deforest real estate on www.dickersonnieman.com today.