
BEDS2
BATHS1 full 1 partial
SQUARE FEET1,655
MLS#100539132
STATUSActive
PROPERTY TYPEResidential - Townhouse
SCHOOLDistrict 172
Property Description
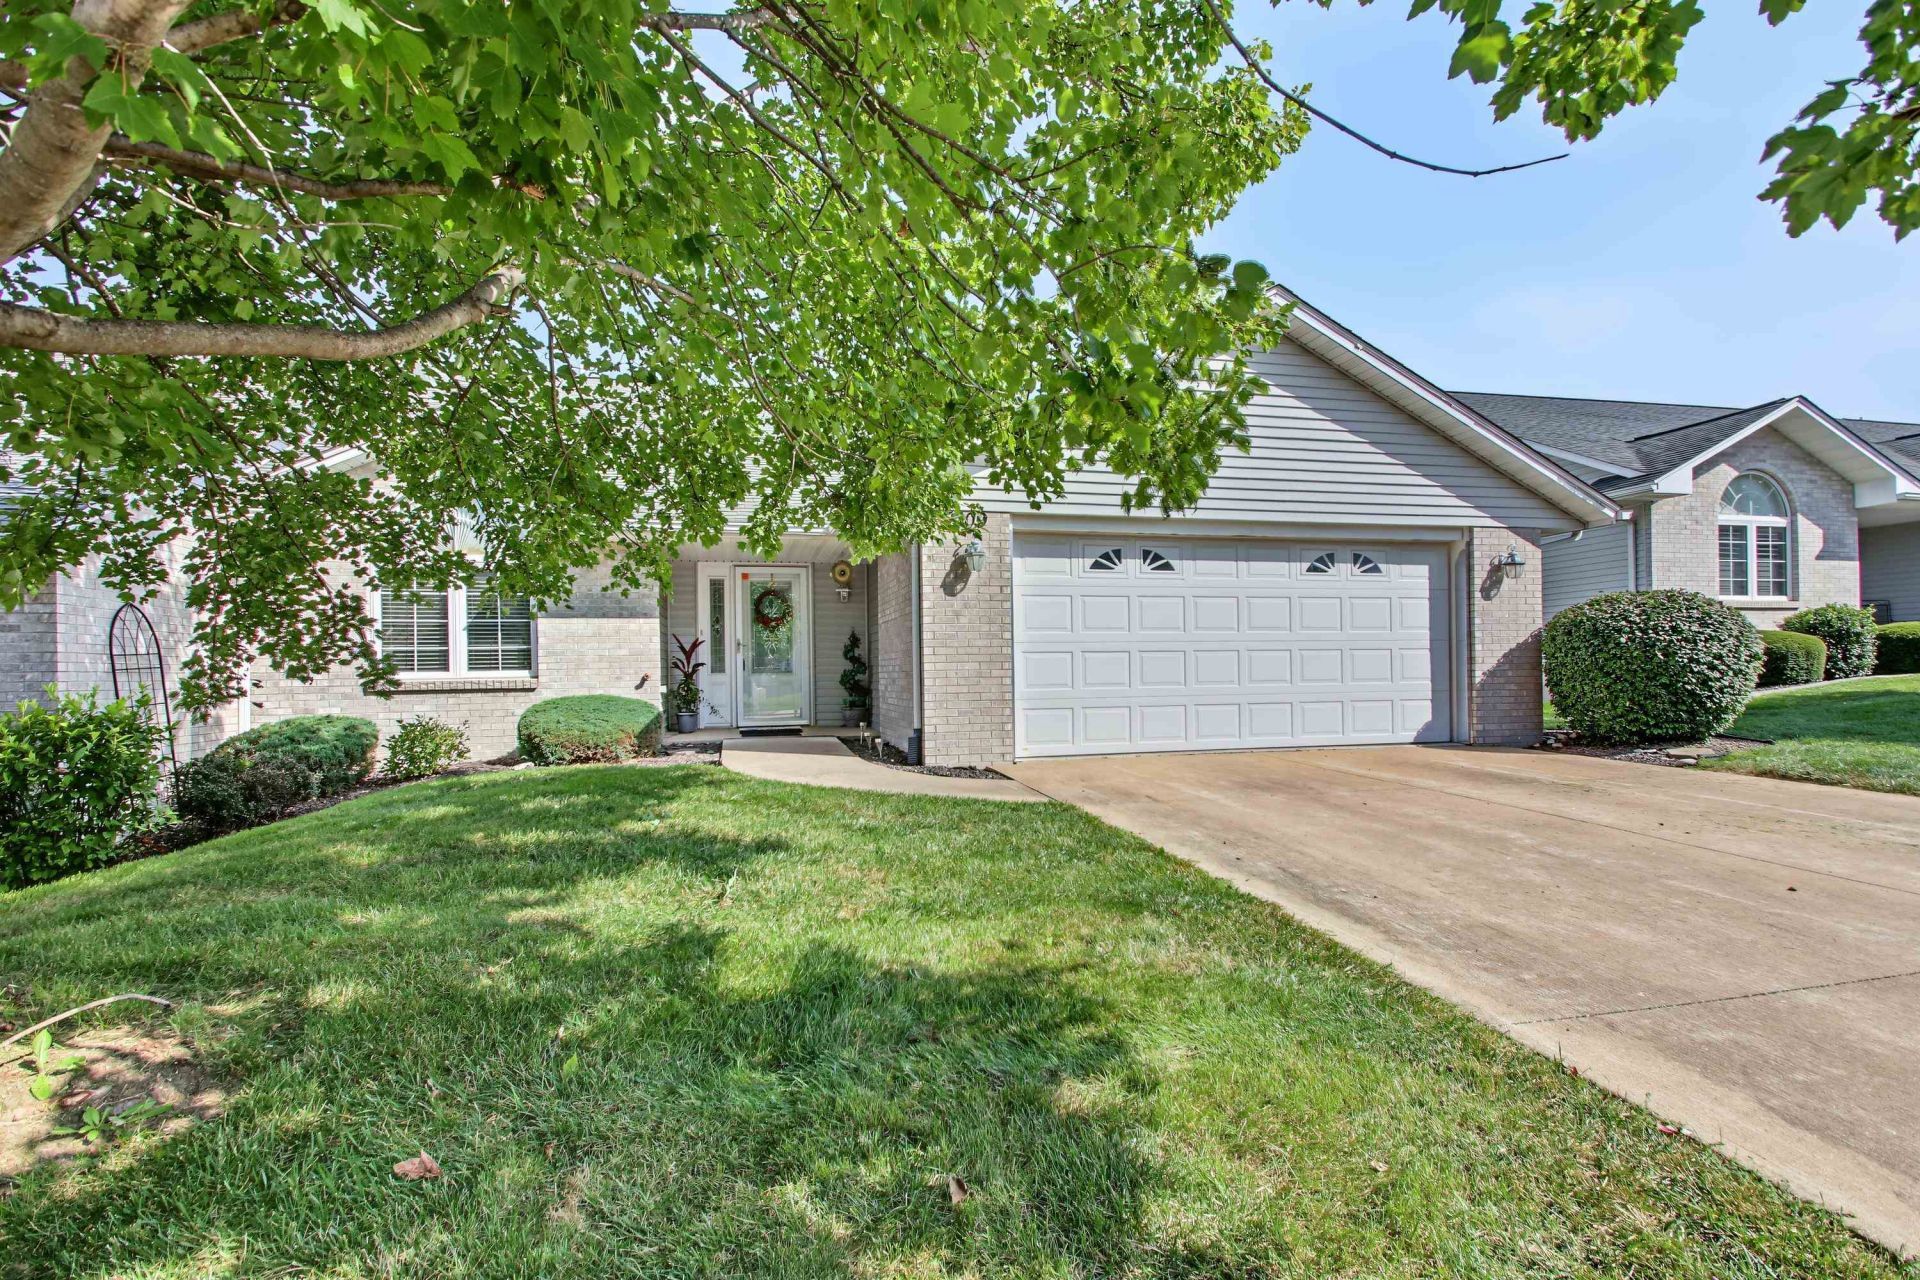
Welcome home! Carefree living can be yours! All the yard work and snow removal are included with very reasonable association fees. This is a one owner home that is waiting for a new owner. This home features a large master suite plus an oversized master bathroom. The second bedroom is spacious and there is a half bathroom adjacent. This condo also has a sunroom that leads out to a beautiful patio and is located on one of the wider streets. Call to see this one before it's gone. Seller to give an allowance for a brand new stove and an allowance to get some of the carpet stretched.
Property Features
Property Type: Residential - Townhouse
Cooling: Central Air
Garage: 2
Heating: Electric, Forced Air
Roof Type: Asphalt
Stories: 1.0
Year Built: 2007
Amenities
Ceiling Fan(s)
Eat-in Kitchen
Entrance Foyer
Kitchen Island
Pantry
Walk-In Closet(s)
Feature Descriptions
Additional rooms: Living Room
Additional Structures: None
Appliances: Built-In Electric Oven, Built-In Electric Range, Dishwasher, Microwave, Refrigerator, Stainless Steel Appliance(s)
Association Amenities: Maintenance Grounds, Snow Removal
Exterior: Vinyl Siding, Brick
Laundry: Main Level
Master Association Fee: 55/ Monthly
Parcel#: 236178110300
Parking: Garage Door Opener, Attached, Driveway
Pet Allowed: Number Limit
Sewer: Public Sewer
Water: Public
Room Sizes
Sun Room: 12x11
Kitchen: 12x20
Living Room: 13x29
Primary Bedroom: 14x14
Bedroom 2: 12x13
Local Schools
High School: Quincy Senior High School
Elementary School: Rooney Elementary School
School District: District 172
Listed By / Shown By
Listed By
Agency Name: Bower & Associates, Inc., REALTORS
Agency Phone: 217-224-1598
Shown By
Agency Title: Dickerson & Nieman Realtors
Agency Phone: 815-227-5900

Estimate Your Payment
Estimated Payment
$ 629.06 per month $556.17 Principal & Interest $0.00 Property Tax (data not provided by mls) $72.89 Homeowner's Insurance
5009 Lake Ridge Drive | MLS# 100539132
This townhouse located at 5009 Lake Ridge Drive, Quincy, IL 62305 is currently listed for sale with an asking price of $249,900. This property was built in 2007 and has 2 bedrooms and 1 full and 1 partial baths with 1655 sq. ft. Lake Ridge Drive is located within the District 172 school district. Search Quincy real estate on www.dickersonnieman.com today.