
BEDS3
BATHS3 full 1 partial
SQUARE FEET2,635
MLS#12768113
STATUSNew
PROPERTY TYPEResidential - Single Family
SCHOOLDistrict 314
Property Description
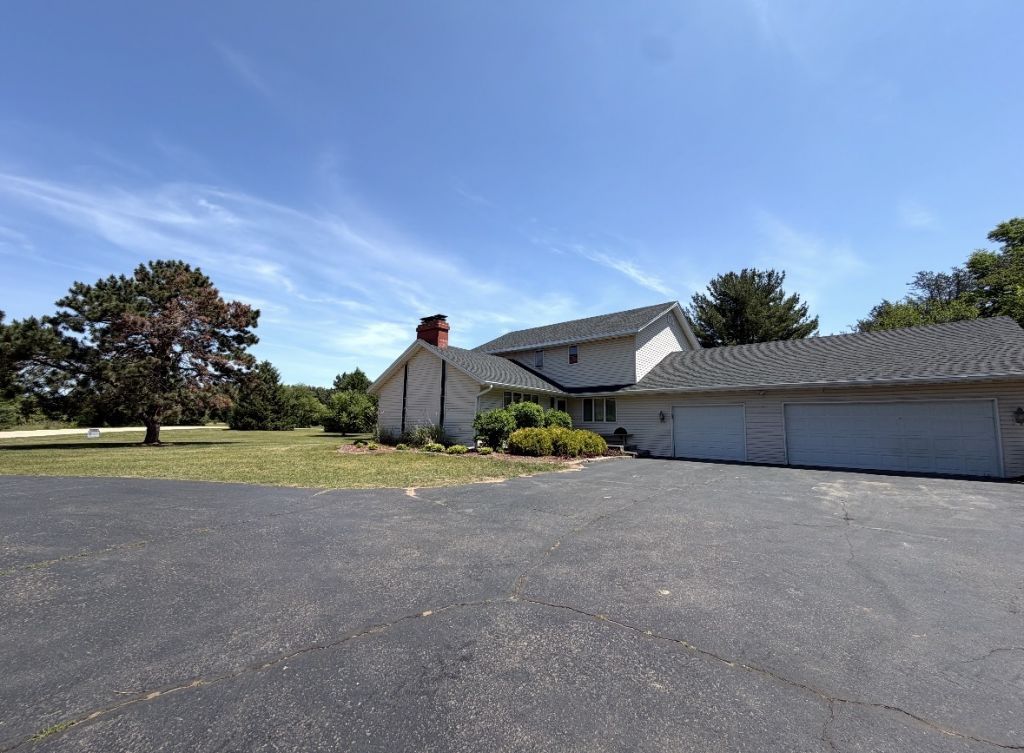
Family-friendly and beautifully located on the golf course with no HOA fees! This 3 bed, 3.5 bath home offers a private office, main-level laundry, and a finished basement with a bar - perfect for entertaining or giving everyone their own space. Enjoy a more secluded setting, a large yard with apple trees and garden area, plus a brand new screened-in porch and deck for outdoor living. The 3-car garage provides plenty of storage, and the new roof (Sept 2025) adds peace of mind. Space, privacy, and move-in-ready updates - don't miss this one!
Property Features
Property Type: Residential - Single Family
Basement: Yes
Basement: Finished, Full
Cooling: Central Air
Fireplaces: 1
Garage: 3
Heating: Natural Gas
Lot Size: 1.00 Acres
Roof Type: Asphalt
Taxes: $7,603
Year Built: 1977
Feature Descriptions
Additional rooms: No additional rooms
Additional Structures: Outbuilding
Appliances: Range, Microwave, Dishwasher, Refrigerator, Washer, Dryer, Range Hood
Association Includes: None
Dining Room: Separate
Exterior: Vinyl Siding, Frame
Fireplace: Wood Burning
Fireplace Location(s): Living Room
Lot: On Golf Course, Mature Trees, Backs to Trees/Woods, Level
Lot Dimensions: 282x40x175x76x180
Parcel#: 121201402007
Parking: Attached, Garage
Sewer: Septic Tank
Total Rooms: 7
Water: Well
Room Sizes
Bedroom 2: 11X14
Bedroom 3: 10X14
Dining Room: 11X14
Family Room: 12X15
Kitchen: 14X18
Laundry: 8X9
Living Room: 14X23
Primary Bedroom: 14X18
Local Schools
High School: West Carroll High School
School District: District 314
Listed By / Shown By
Listed By
Agency Name: Windmill Real Estate
Agency Phone: 815-589-9191
Shown By
Agency Title: Dickerson & Nieman Realtors
Agency Phone: 815-227-5900

Estimate Your Payment
Estimated Payment
$ 1,350.74 per month $634.06 Principal & Interest $633.58 Property Tax $83.10 Homeowner's Insurance
5009 Whispering Pine Circle | MLS# 12768113
This single family home located at 5009 Whispering Pine Circle, Thomson, IL 61285 is currently listed for sale with an asking price of $284,900. This property was built in 1977 and has 3 bedrooms and 3 full and 1 partial baths with 2635 sq. ft. Whispering Pine Circle is located within the District 314 school district. Search Thomson real estate on www.dickersonnieman.com today.