
BEDS3
BATHS2 full
SQUARE FEET1,256
MLS#202605067
STATUSPENDING
PROPERTY TYPEResidential - Single Family
SCHOOLHarlem 122
Property Description
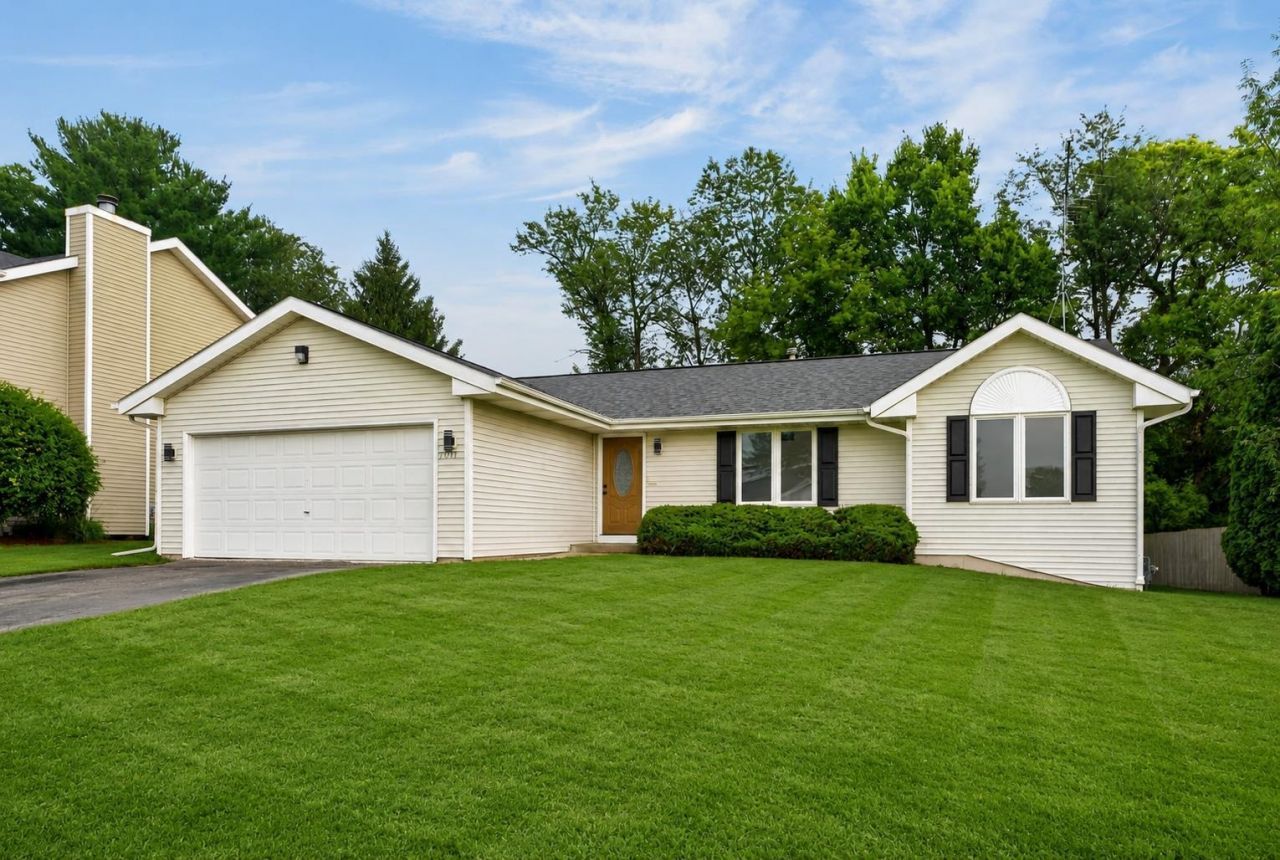
Move-in ready and beautifully updated! This home has been thoughtfully refreshed with an extensive list of improvements, including a completely remodeled kitchen featuring new cabinets, quartz countertops, fixtures, and appliances. The bathrooms have been updated with new vanities and toilets, while fresh paint and new LVP flooring throughout create a clean, modern feel. The inviting gas fireplace adds warmth and ambiance to the living space. Enjoy the outdoors from the new composite deck with durable vinyl railings, perfect for relaxing or entertaining. Additional updates include a new front door, new water heater, new garage service door, new exterior and interior light fixtures, and new outlets and switches throughout. The HVAC system has been recently cleaned, and the driveway has been freshly sealed. An additional parking pad provides convenient extra parking. The large, clean, open basement offers excellent potential for storage, recreation, a workshop, or future finishing. With so many updates already completed, this home is ready for its new owners to move in and enjoy!
Property Features
Property Type: Residential - Single Family
Basement: Yes
Cooling: Central Air
Fireplaces: 1
Garage: 2
Heating: Forced Air, Natural Gas
Home Style: Ranch
Lot Size: 0.19 Acres
Roof Type: Shingle
Taxes: $5,002
Appliances
Dishwasher
Microwave
Refrigerator
Stove/Cooktop
Feature Descriptions
Basement: Full
Days on Site: 22
Exterior: Siding, Vinyl
General Features: Deck, Great Room, Main Floor Primary, Laundry Basement
Land features: City/Town, Subdivision
Sewer: City/Community
Water: City/Community
Room Sizes
Bedroom 1: 11.6 X 14 Level - Main
Bedroom 2: 10 X 11 Level - Main
Bedroom 3: 12 X 11 Level - Main
Kitchen: 10 X 11 Level - Main
Living Room: 17.6 X 15 Level - Main
Dining Room: 8 X 10 Level - Main
Local Schools
School District: Harlem 122
Listed By / Shown By
Listed By
Agency Name: Berkshire Hathaway HomeServices Crosby Starck RE
Shown By
Agency Title: Dickerson & Nieman Realtors
Agency Phone: 815-227-5900

Estimate Your Payment
Estimated Payment
$ 1,096.23 per month $600.68 Principal & Interest $416.83 Property Tax $78.72 Homeowner's Insurance
5011 Trafford Drive | MLS# 202605067
This single family home located at 5011 Trafford Drive, Loves Park, IL 61111 is currently listed for sale with an asking price of $269,900. This property has 3 bedrooms and 2 full baths with 1256 sq. ft. Trafford Drive is located within the Harlem 122 school district. Search Loves Park real estate on www.dickersonnieman.com today.