
BEDS4
BATHS1 full 1 partial
SQUARE FEET2,616
MLS#12803247
STATUSNew
PROPERTY TYPEResidential - Single Family
SUBDIVISIONNot Applicable
SCHOOLDistrict 8
Property Description
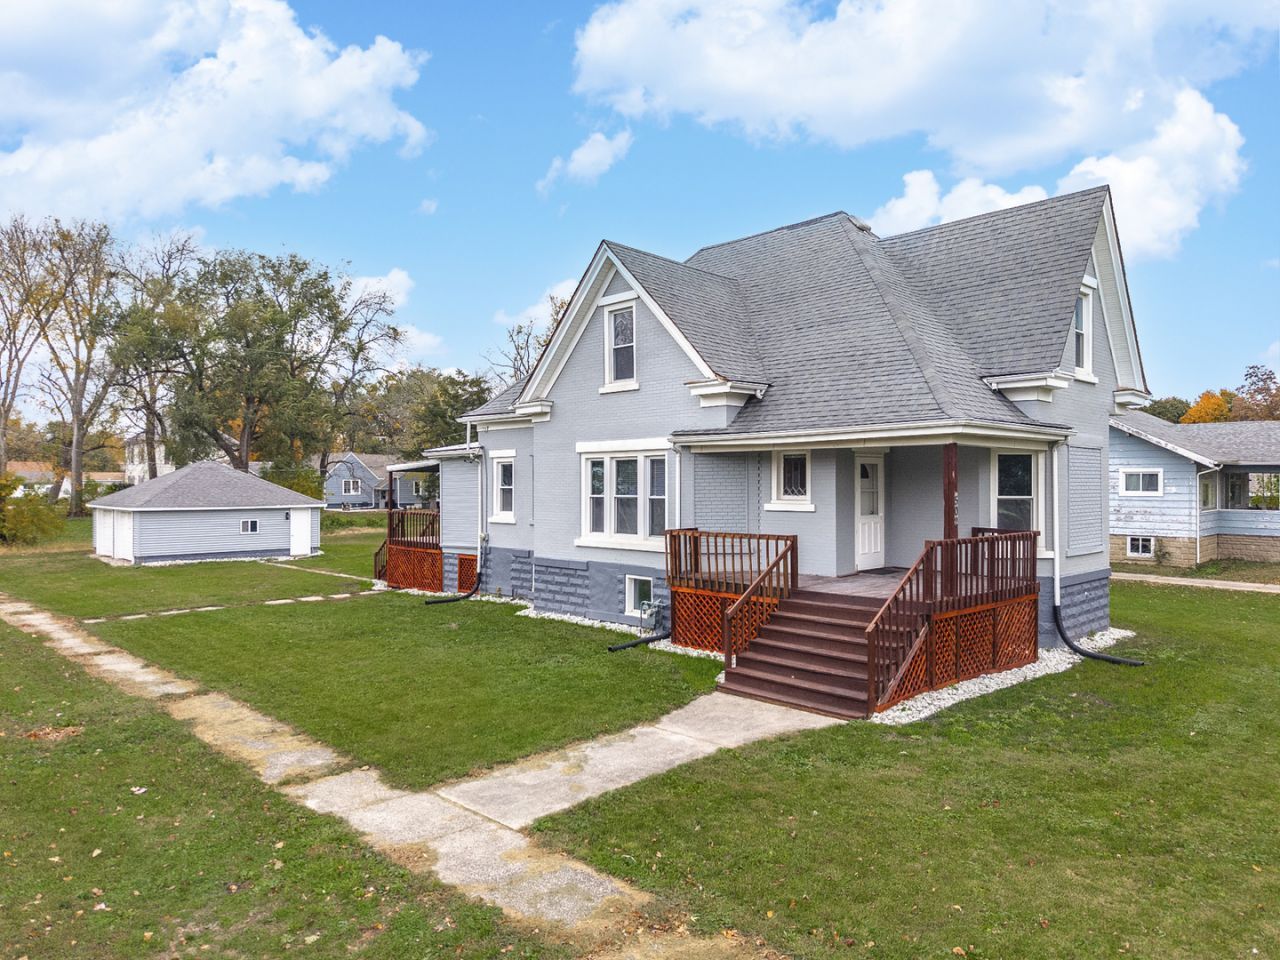
You won't want to miss this freshly renovated, solid built home at an affordable price! Offering an incredibly spacious floor plan, this home is full of possibilities with generously sized rooms throughout! The main floor features a large living room, dining room, spacious kitchen, convenient laundry room, two oversized bedrooms, and a full bathroom-all on one level! Upstairs, you'll find two additional bedrooms, a half bath, and a bonus room that could serve as a family room, playroom, or home office. Beautifully updated in 2026, this home offers the perfect blend of original character and modern improvements! You'll love the original oak hardwood floors that add warmth and charm throughout. The updated kitchen features beautiful wood cabinetry, while the remodeled bathrooms offer new vanities with soft-close features. Additional improvements include fresh paint, new carpet, appliances, interior doors, trim, and new garage door openers! Enjoy relaxing on the covered front or back porch, plus the convenience of a full unfinished basement offering plenty of storage space. Situated on a large corner lot with a 2-car detached garage, there's room to spread out both inside and out! Space, updates, character, and affordability-all wrapped into one! Come see everything this home has to offer!
Property Features
Property Type: Residential - Single Family
Basement: Yes
Basement: Unfinished, Full
Cooling: Central Air
Garage: 2
Heating: Gas
Home Style: Traditional
Lot Size: 0.25 Acres
Roof Type: Asphalt
Taxes: $2,037
Year Built: 1900
Feature Descriptions
Additional rooms: Office
Appliances: Range, Microwave, Dishwasher, Refrigerator, Washer, Dryer
Association Includes: None
Exterior: Vinyl Siding
Lot: Corner Lot
Lot Dimensions: 75x150
Parcel#: 272703340006
Parking: Yes, Detached, Garage
Sewer: Public Sewer
Total Rooms: 8
Township: Chatsworth
Water: Public
Room Sizes
Office: 11X11
Bedroom 2: 11X14
Bedroom 3: 12X16
Bedroom 4: 17X18
Dining Room: 15X17
Kitchen: 12X13
Living Room: 14X14
Primary Bedroom: 12X14
Local Schools
High School: Prairie Central High School
Middle School: Prairie Central Jr High
Elementary School: Prairie Central Upper Elementary
School District: District 8
Listed By / Shown By
Listed By
Agency Name: Star Grieff Realty
Agency Phone: 815-702-7827
Shown By
Agency Title: Dickerson & Nieman Realtors
Agency Phone: 815-227-5900

Estimate Your Payment
Estimated Payment
$ 635.19 per month $411.51 Principal & Interest $169.75 Property Tax $53.93 Homeowner's Insurance
502 E Oak Street | MLS# 12803247
This single family home located at 502 E Oak Street, Chatsworth, IL 60921 is currently listed for sale with an asking price of $184,900. This property was built in 1900 and has 4 bedrooms and 1 full and 1 partial baths with 2616 sq. ft. E Oak Street is located in the Not Applicable subdivision within the District 8 school district. Search Not Applicable real estate on www.dickersonnieman.com today.