
BEDS4
BATHS2 full 1 partial
SQUARE FEET2,164
MLS#12766302
STATUSNew
PROPERTY TYPEResidential - Single Family
SUBDIVISIONBeringer Commons
SCHOOLDistrict 116
Property Description
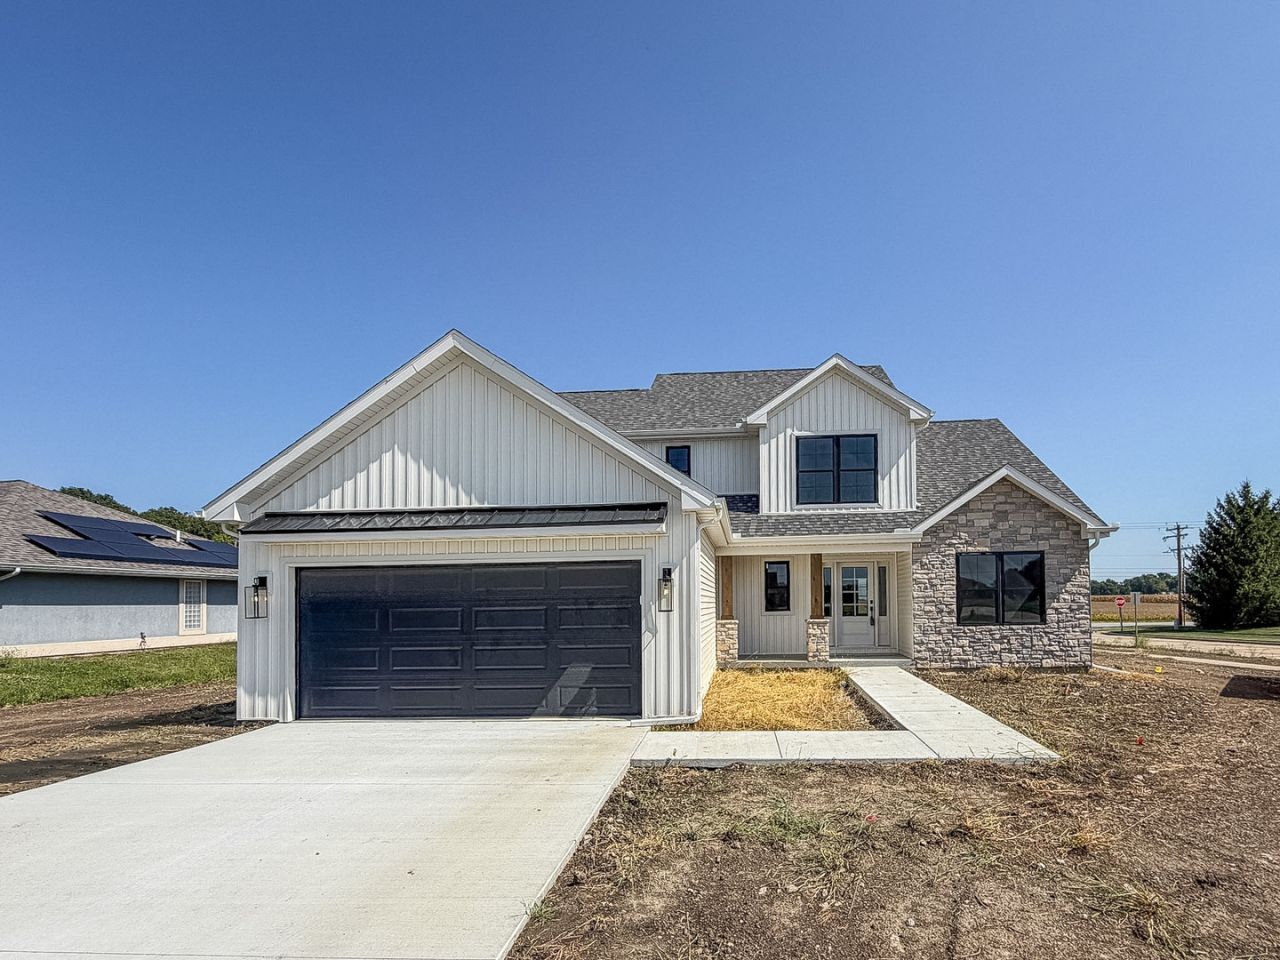
Welcome to this gorgeous brand-new construction in Urbana's premier Beringer Commons subdivision! An inviting front porch welcomes you inside, where soaring ceilings, an open-concept layout, and beautiful modern finishes create an impressive first impression. The spacious living room is anchored by a stunning stone fireplace and flows seamlessly into the open kitchen, highlighted by a huge island perfect for gathering and entertaining. The main-floor primary suite offers a luxurious retreat with a beautifully tiled walk-in shower and oversized walk-in closet. A fourth bedroom or office provides flexible main-level living, while a convenient drop zone with additional storage is located just off the garage entrance. Upstairs, you'll find two additional bedrooms and a second full bath. Outside, the covered patio features a wood ceiling and a double-sided fireplace shared with the living room, creating the perfect space for relaxing or entertaining year-round. Thoughtfully designed and beautifully finished, this exceptional home is ready to impress!
Property Features
Property Type: Residential - Single Family
Basement: Crawl Space
Cooling: Central Air
Fireplaces: 1
Garage: 2
Heating: Natural Gas, Forced Air
Lot Size: 0.39 Acres
Taxes: $2,101
Year Built: 2026
Amenities
Vaulted Ceiling(s)
1st Floor Bedroom
1st Floor Full Bath
Walk-In Closet(s)
Open Floorplan
Feature Descriptions
Additional rooms: No additional rooms
Appliances: Range, Microwave, Dishwasher, Range Hood
Association Includes: None
Exterior: Vinyl Siding
Fireplace: Gas Log
Fireplace Location(s): Living Room
Laundry: Main Level
Lot: Corner Lot
Lot Dimensions: 97x174
Other Equipment: Ceiling Fan(s)
Parcel#: 912110408001
Parking: Concrete, Yes, Garage Owned, Attached, Garage
Sewer: Public Sewer
Total Rooms: 7
Township: Cunningham
Water: Public
Room Sizes
Bedroom 2: 11X12
Bedroom 3: 15X15
Bedroom 4: 10X15
Dining Room: 11X12
Kitchen: 11X13
Laundry: 7X5
Living Room: 20X19
Primary Bedroom: 15X14
Local Schools
High School: Urbana High School
Middle School: Urbana Middle School
Elementary School: Urbana Elementary School
School District: District 116
Listed By / Shown By
Listed By
Agency Name: RYAN DALLAS REAL ESTATE
Agency Phone: 217-351-4900
Shown By
Agency Title: Dickerson & Nieman Realtors
Agency Phone: 815-227-5900

Estimate Your Payment
Estimated Payment
$ 1,357.93 per month $1,045.79 Principal & Interest $175.08 Property Tax $137.05 Homeowner's Insurance
502 N Beacon Hill Circle | MLS# 12766302
This single family home located at 502 N Beacon Hill Circle, Urbana, IL 61802 is currently listed for sale with an asking price of $469,900. This property was built in 2026 and has 4 bedrooms and 2 full and 1 partial baths with 2164 sq. ft. N Beacon Hill Circle is located in the Beringer Commons subdivision within the District 116 school district. Search Beringer Commons real estate on www.dickersonnieman.com today.