
BEDS3
BATHS2 full
SQUARE FEET2,040
MLS#12703519
STATUSContingent
PROPERTY TYPEResidential - Single Family
SCHOOLDistrict 18
Property Description
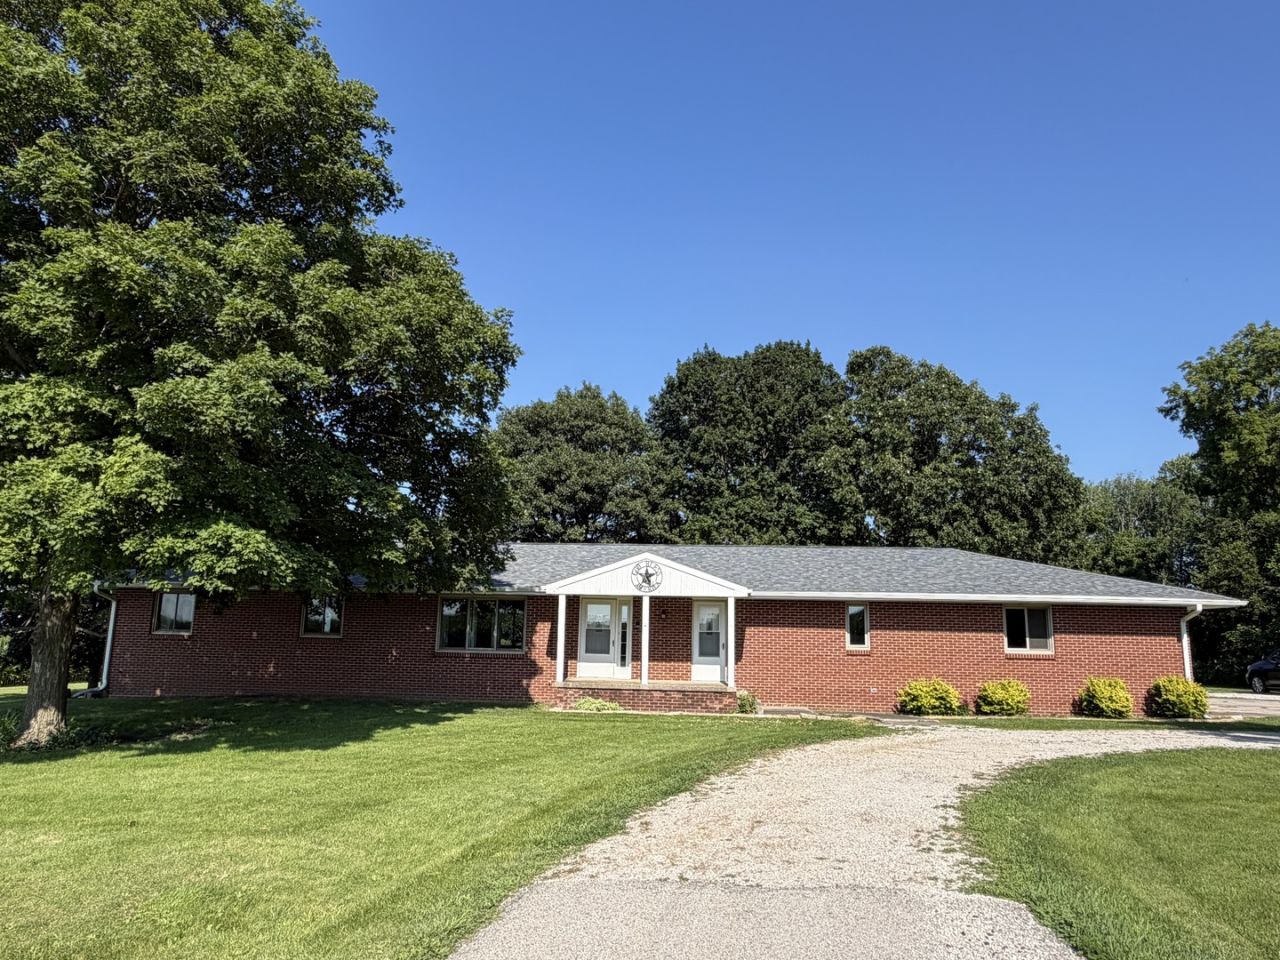
Nestled up to the edge of cornfields and the welcoming community of Bellflower, this sprawling all brick ranch sits on 1.39 acres. This home features three generously sized bedrooms, two full baths, a massive living room, a designated dining area adjacent to the open kitchen which flows seamlessly into the inviting family room. A full basement offers endless possibilities for additional living space, recreation and storage. The oversized, heated two-car attached garage provides plenty of space for vehicles and extra storage. Step outside to a covered patio overlooking the expansive back yard complete with a truly one-of-a-kind feature, the unique grain bin has been thoughtfully converted into a versatile storage building. This distinctive structure offers endless potential and could serve a variety of purposes, from a workshop or hobby space to additional storage or a creative retreat. The home includes several updates; New flooring in 2026. New garage furnace 2026. Replacement Andersen windows and so much more! Just 30 minute drive to Champaign or Bloomington.
Property Features
Property Type: Residential - Single Family
Basement: Unfinished, Full
Basement: Yes
Cooling: Central Air
Fireplaces: 1
Garage: 2
Heating: Forced Air
Home Style: Ranch
Lot Size: 1.39 Acres
Taxes: $4,937
Year Built: 1975
Amenities
1st Floor Bedroom
1st Floor Full Bath
Replacement Windows
Feature Descriptions
Additional rooms: No additional rooms
Additional Structures: Outbuilding
Appliances: Range, Microwave, Dishwasher, Refrigerator, Washer, Dryer, Disposal
Association Includes: None
Dining Room: Separate
Exterior: Brick
Fireplace: Insert
Fireplace Location(s): Family Room
Laundry: Main Level, In Unit
Lot Dimensions: 280x215
Parcel#: 3221401005
Parking: Circular Driveway, Yes, Garage Owned, Attached, Garage
Sewer: Septic Tank
Total Rooms: 7
Township: Bellflower
Water: Public
Room Sizes
Bedroom 2: 10X13
Bedroom 3: 12X13
Dining Room: 10X14
Family Room: 16X15
Kitchen: 12X14
Laundry: 8X5
Living Room: 19X15
Primary Bedroom: 14X14
Local Schools
School District: District 18
Listed By / Shown By
Listed By
Agency Name: Cornerstone Real Estate
Agency Phone: 309-928-9028
Shown By
Agency Title: Dickerson & Nieman Realtors
Agency Phone: 815-227-5900

Estimate Your Payment
Estimated Payment
$ 1,229.52 per month $723.31 Principal & Interest $411.42 Property Tax $94.79 Homeowner's Insurance
503 N State Street | MLS# 12703519
This single family home located at 503 N State Street, Bellflower, IL 62174 is currently listed for sale with an asking price of $325,000. This property was built in 1975 and has 3 bedrooms and 2 full baths with 2040 sq. ft. N State Street is located within the District 18 school district. Search Bellflower real estate on www.dickersonnieman.com today.