
BEDS3
BATHS1 full 1 partial
SQUARE FEET2,028
MLS#202606775
STATUSActive
PROPERTY TYPEResidential - Single Family
SCHOOLRockford 205
Property Description
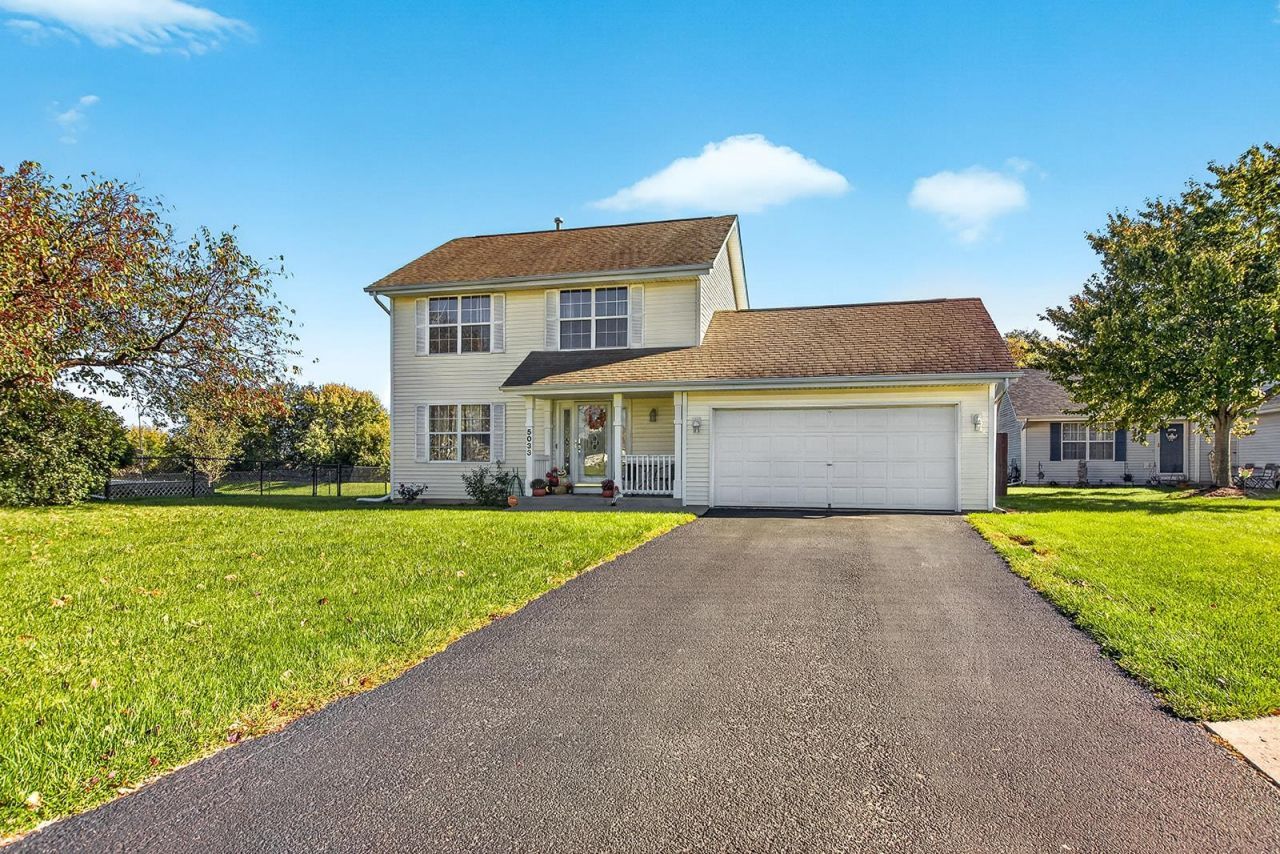
Refined updates and a thoughtfully arranged floor plan define this three-bedroom, one-and-a-half-bath residence. The modern kitchen is appointed with stainless steel appliances and opens to the dining area, where a sliding glass door provides direct access to an expansive deck. A pergola creates an attractive setting for outdoor dining, while the large, private backyard offers ample room for recreation and relaxation. On the main level, a half bathroom and first-floor laundry add practical convenience, with the laundry area leading directly to the two-car garage. Updated lighting provides a polished finish throughout. Upstairs, three bedrooms include a primary bedroom with double closets, along with a convenient Jack-and-Jill bathroom. The finished lower-level recreation area expands the home's versatility, creating room for entertainment, hobbies, or a comfortable retreat. Ample storage helps keep everyday belongings neatly organized. This well-designed home combines modern style with everyday function.
Property Features
Property Type: Residential - Single Family
Basement: Yes
Cooling: Central Air
Garage: 2
Heating: Forced Air
Home Style: 2 Story
Lot Size: 0.33 Acres
Roof Type: Shingle
Stories: 2.0
Taxes: $4,910
Appliances
Microwave
Refrigerator
Stove/Cooktop
Feature Descriptions
Basement: Partial
Exterior: Siding
General Features: Deck, Laundry 1st Floor, Fenced Yard
Land features: City/Town
Sewer: City/Community
Water: City/Community
Room Sizes
Bedroom 1: 14 X 10 Level - Upper
Bedroom 2: 12 X 11 Level - Upper
Bedroom 3: 10 X 9 Level - Upper
Kitchen: 20 X 11 Level - Main
Living Room: 17 X 13 Level - Main
Yes: 15 X 12 Level - Lower
Local Schools
School District: Rockford 205
Listed By / Shown By
Listed By
Agency Name: Black Castle Properties
Shown By
Agency Title: Dickerson & Nieman Realtors
Agency Phone: 815-227-5900

Estimate Your Payment
Estimated Payment
$ 1,035.96 per month $554.17 Principal & Interest $409.17 Property Tax $72.63 Homeowner's Insurance
5033 Elmgate Drive | MLS# 202606775
This single family home located at 5033 Elmgate Drive, Rockford, IL 61101 is currently listed for sale with an asking price of $249,000. This property has 3 bedrooms and 1 full and 1 partial baths with 2028 sq. ft. Elmgate Drive is located within the Rockford 205 school district. Search Rockford real estate on www.dickersonnieman.com today.