
BEDS3
BATHS2 full 1 partial
SQUARE FEET3,153
MLS#202606821
STATUSActive
PROPERTY TYPEResidential - Single Family
SCHOOLRockford 205
Property Description
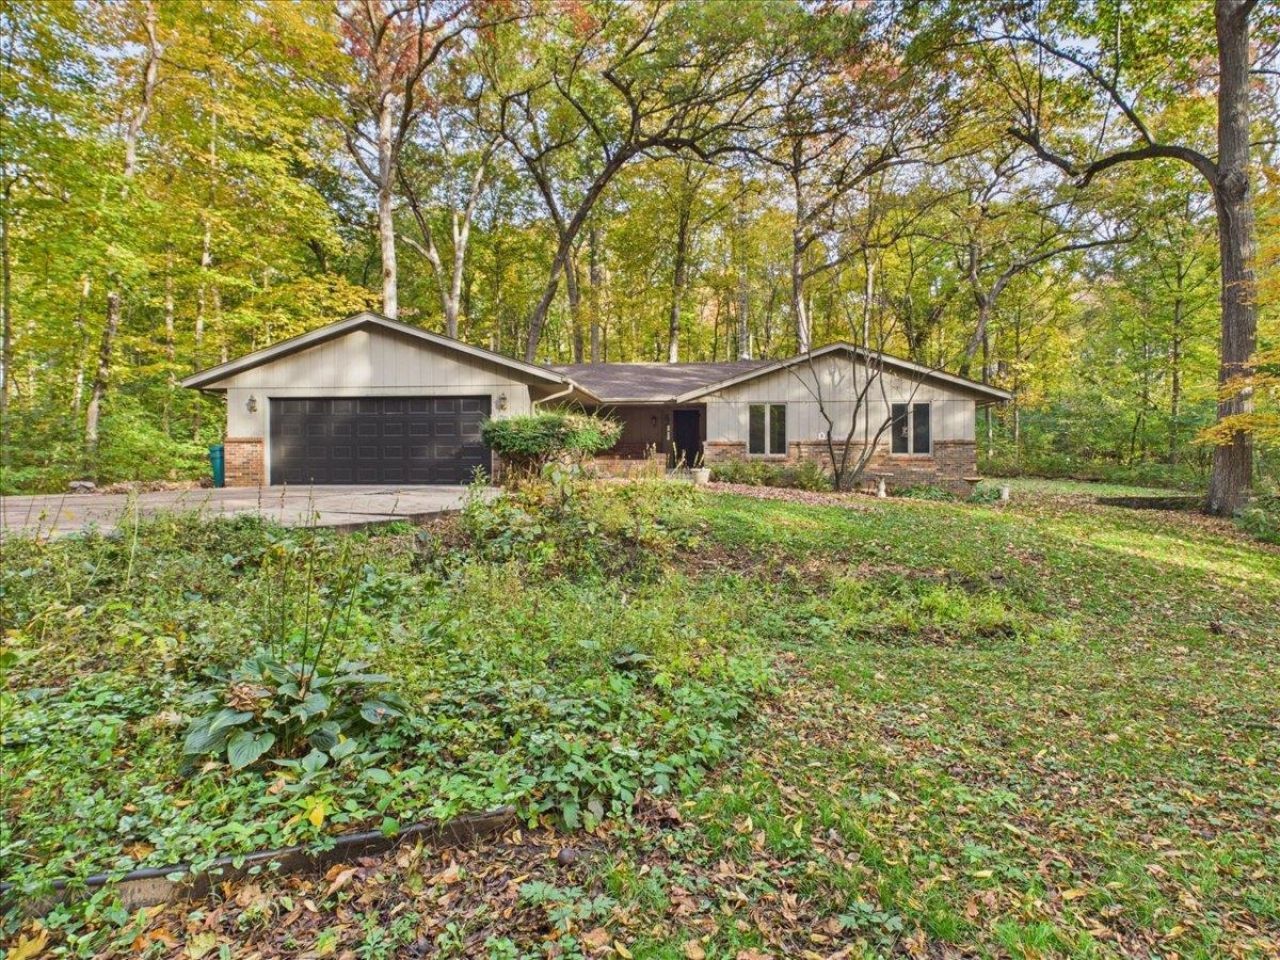
Enjoy the space and privacy of this ranch home situated on just over half an acre with mature trees and a wooded backyard. The covered front porch leads into an entryway that opens to a spacious living room with an attached dining room. The family room features a corner fireplace, while the eat-in kitchen offers plenty of cupboard and counter space, along with room for a nice-sized table. Sliding doors lead to a three-season porch with a vaulted ceiling and skylights, overlooking the wooded backyard and offering access to a brick paver patio. The home features 3 bedrooms and 2.5 bathrooms, including a primary suite with a private bathroom and walk-in closet. First-floor laundry and a half bath add convenience, while the partially finished lower level provides additional living space with a rec room and ample storage & work area. A 2.5 attached garage completes the home. Recent updates include fresh paint, new carpet and flooring, a new garage door, and a new high-efficiency 90+ furnace and A/C. Additional features include steel exterior doors, an Aprilaire system, and LeafFilter gutter protection. The septic system was recently pumped, and the roof is approximately 15 years old. With plenty of room to spread out, abundant windows, and a peaceful wooded setting, this home offers space both inside and out.
Property Features
Property Type: Residential - Single Family
Basement: Yes
Cooling: Central Air
Garage: 2.5
Heating: Forced Air, Natural Gas
Home Style: Ranch
Lot Size: 0.52 Acres
Roof Type: Shingle
Taxes: $5,502
Appliances
Disposal
Dishwasher
Dryer
Microwave
Refrigerator
Stove/Cooktop
Sump Pump
Washer
Water Softener
Feature Descriptions
Basement: Full
Exterior: Brick/Stone, Siding
General Features: Laundry 1st Floor, L.L. Finished Space, Main Floor Primary, Skylight(s), Patio-Brick Paver, Porch 3 Season
Land features: Wooded
Sewer: Septic
Water: Shared
Wooded: Yes
Room Sizes
Bedroom 1: 17.11 X 13.7 Level - Main
Bedroom 2: 13.8 X 12.4 Level - Main
Bedroom 3: 12.4 X 11 Level - Main
Kitchen: 10.1 X 10 Level - Main
Living Room: 21.4 X 20.5 Level - Main
Family Room: 20.10 X 18.9 Level - Main
Yes: 37 X 29 Level - Lower
Foyer: 17.7 X 8.6 Level - Main
3 Seas Room: 24.2 X 15.11 Level - Main
WIC: 10 X 5 Level - Main
Bfst Nook: 10.1 X 6.11 Level - Main
Laundry: 5.10 X 5.4 Level - Main
Local Schools
School District: Rockford 205
Listed By / Shown By
Listed By
Agency Name: Keller Williams Realty Signature
Shown By
Agency Title: Dickerson & Nieman Realtors
Agency Phone: 815-227-5900

Estimate Your Payment
Estimated Payment
$ 1,213.42 per month $667.45 Principal & Interest $458.50 Property Tax $87.47 Homeowner's Insurance
5033 Red Fox Trail | MLS# 202606821
This single family home located at 5033 Red Fox Trail, Rockford, IL 61101 is currently listed for sale with an asking price of $299,900. This property has 3 bedrooms and 2 full and 1 partial baths with 3153 sq. ft. Red Fox Trail is located within the Rockford 205 school district. Search Rockford real estate on www.dickersonnieman.com today.