
BEDS4
BATHS2 full
SQUARE FEET1,800
MLS#12775600
STATUSActive
PROPERTY TYPEResidential - Single Family
SCHOOLDistrict 5
Property Description
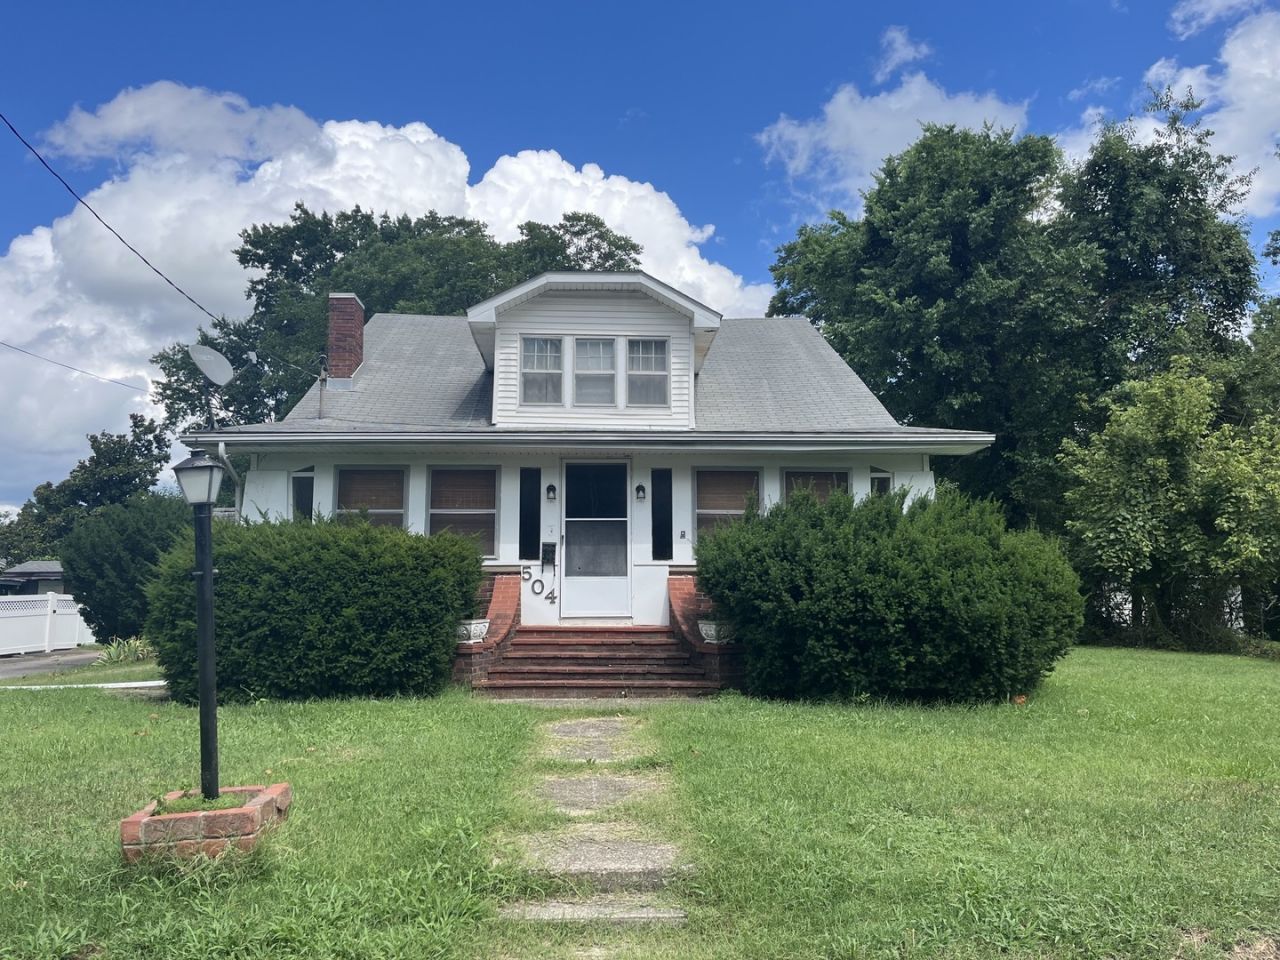
Situated on a quiet street just a few blocks from downtown Carterville and minutes from John A. Logan College and SIU, this two-story traditional home boasts approximately 1,800 square feet of unlimited potential. It features 4 bedrooms and 2 full baths (each with double sinks), a large screened, covered front porch, 2 carports, ample storage and a basement. It currently needs some TLC and is priced to reflect that. This property offers a solid base for a custom renovation or investment flip. Plumbing and electric have been recently upgraded. Home is being sold AS-IS but inspections are welcome.
Property Features
Property Type: Residential - Single Family
Basement: Yes
Basement: Unfinished, Partial
Cooling: Central Air
Fireplaces: 1
Garage: 2
Heating: Gas, Forced Air, Steam, Baseboard, Wood
Lot Size: 0.22 Acres
Roof Type: Asphalt
Taxes: $2,511
Year Built: 1900
Amenities
Dry Bar
1st Floor Full Bath
Separate Dining Room
Feature Descriptions
Additional Structures: Shed(s), Storage
Appliances: Range, Refrigerator, Washer, Dryer
Association Includes: None
Dining Room: Separate
Exterior: Vinyl Siding
Fireplace: Wood Burning
Fireplace Location(s): Living Room
Laundry: Electric Dryer Hookup
Lot: Level
Lot Dimensions: 77 x 124 x 78 x 123
Other Equipment: CO Detectors, Sump Pump
Parcel#: 0511153014
Parking: Concrete, Carport, Off Site, Off Alley, Yes, Garage
Sewer: Public Sewer
Total Rooms: 7
Township: Carterville
Water: Public
Room Sizes
Bar/Entertainment: 10X9
Bedroom 2: 12X11
Bedroom 3: 12X10
Bedroom 4: 12X9
Dining Room: 12X12
Kitchen: 15X12
Living Room: 26X11
Primary Bedroom: 19X10
Local Schools
High School: Carterville High School
Middle School: Carterville Junior High School
Elementary School: Tri-C Elementary School
School District: District 5
Listed By / Shown By
Listed By
Agency Name: C21 HOUSE OF REALTY, INC. C
Agency Phone: 618-985-3717
Shown By
Agency Title: Dickerson & Nieman Realtors
Agency Phone: 815-227-5900

Estimate Your Payment
Estimated Payment
$ 492.44 per month $250.38 Principal & Interest $209.25 Property Tax $32.81 Homeowner's Insurance
504 S Pennsylvania Avenue | MLS# 12775600
This single family home located at 504 S Pennsylvania Avenue, Carterville, IL 62918 is currently listed for sale with an asking price of $112,500. This property was built in 1900 and has 4 bedrooms and 2 full baths with 1800 sq. ft. S Pennsylvania Avenue is located within the District 5 school district. Search Carterville real estate on www.dickersonnieman.com today.