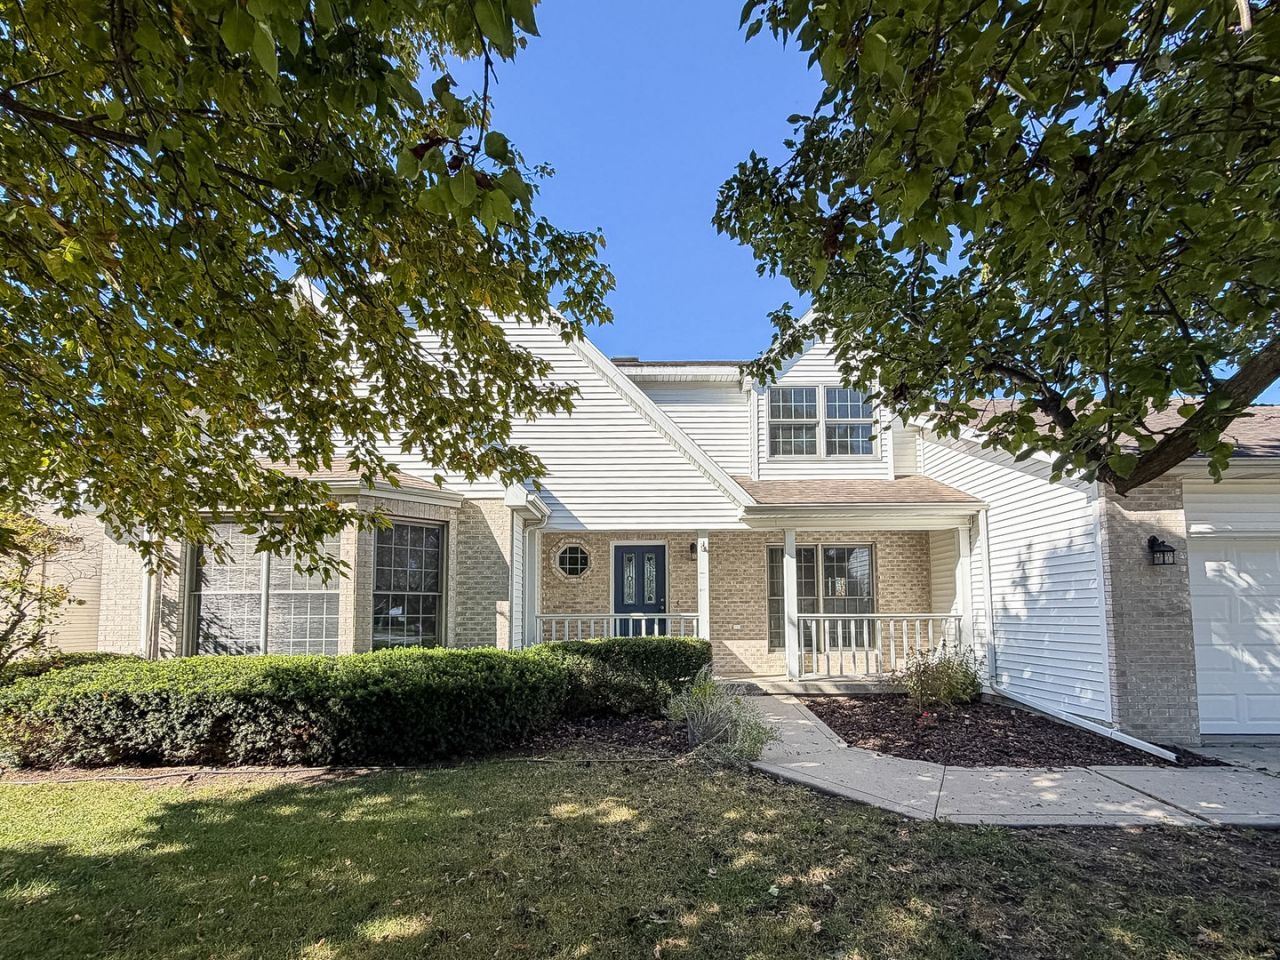

BEDS4
BATHS2 full 1 partial
SQUARE FEET1,871
MLS#12787210
STATUSActive
PROPERTY TYPEResidential - Single Family
SUBDIVISIONWoodard's Crestlake
SCHOOLDistrict 169
Property Description
Enjoy incredible lake views from this spacious 4 bedroom, 2.5 bath home in St. Joe! Designed to capture the beauty of its setting, the home features abundant natural light, numerous windows, and an open floor plan that seamlessly connects the kitchen, bar area, and living room with a cozy fireplace. The main-floor primary suite offers a relaxing retreat with a separate sitting area, two walk-in closets, and a private bath featuring a whirlpool tub and tile finishes. The finished basement provides additional living space, plenty of storage, and a radon mitigation system already installed. With its inviting layout, generous space, and stunning lake views, this home offers the perfect blend of comfort and scenic living!
Property Features
Property Type: Residential - Single Family
Basement: Yes
Basement: Partially Finished, Full
Cooling: Central Air
Garage: 2
Heating: Gas, Forced Air
Lot Size: 0.22 Acres
Taxes: $7,632
Year Built: 1999
Amenities
Cathedral Ceiling(s)
1st Floor Bedroom
1st Floor Full Bath
Walk-In Closet(s)
Feature Descriptions
Additional rooms: Bonus Room
Appliances: Range, Microwave, Dishwasher, Refrigerator, Washer, Dryer, Disposal
Association Includes: None
Exterior: Vinyl Siding, Brick
Lot: Mature Trees
Lot Dimensions: 80x120
Parcel#: 282212352036
Parking: Concrete, Yes, Garage Owned, Attached, Garage
Sewer: Public Sewer
Total Rooms: 9
Township: St. Joseph
Water: Public
Room Sizes
Bonus Room: 10X15
Bar/Entertainment: 7X5
Bedroom 2: 17X11
Bedroom 3: 14X11
Bedroom 4: 12X13
Dining Room: 13X12
Family Room: 20X16
Kitchen: 10X12
Laundry: 10X5
Living Room: 22X18
Primary Bedroom: 17X25
Local Schools
School District: District 169
Listed By / Shown By
Listed By
Agency Name: RYAN DALLAS REAL ESTATE
Agency Phone: 217-351-4900
Shown By
Agency Title: Dickerson & Nieman Realtors
Agency Phone: 815-227-5900

Estimate Your Payment
Estimated Payment
$ 1,781.34 per month $1,012.63 Principal & Interest $636.00 Property Tax $132.71 Homeowner's Insurance
505 N Cedar Drive | MLS# 12787210
This single family home located at 505 N Cedar Drive, Saint Joseph, IL 61873 is currently listed for sale with an asking price of $455,000. This property was built in 1999 and has 4 bedrooms and 2 full and 1 partial baths with 1871 sq. ft. N Cedar Drive is located in the Woodard's Crestlake subdivision within the District 169 school district. Search Woodard's Crestlake real estate on www.dickersonnieman.com today.