
BEDS3
BATHS1 full 1 partial
SQUARE FEET1,297
MLS#12733125
STATUSNew
PROPERTY TYPEResidential -
SCHOOLDistrict 118
Property Description
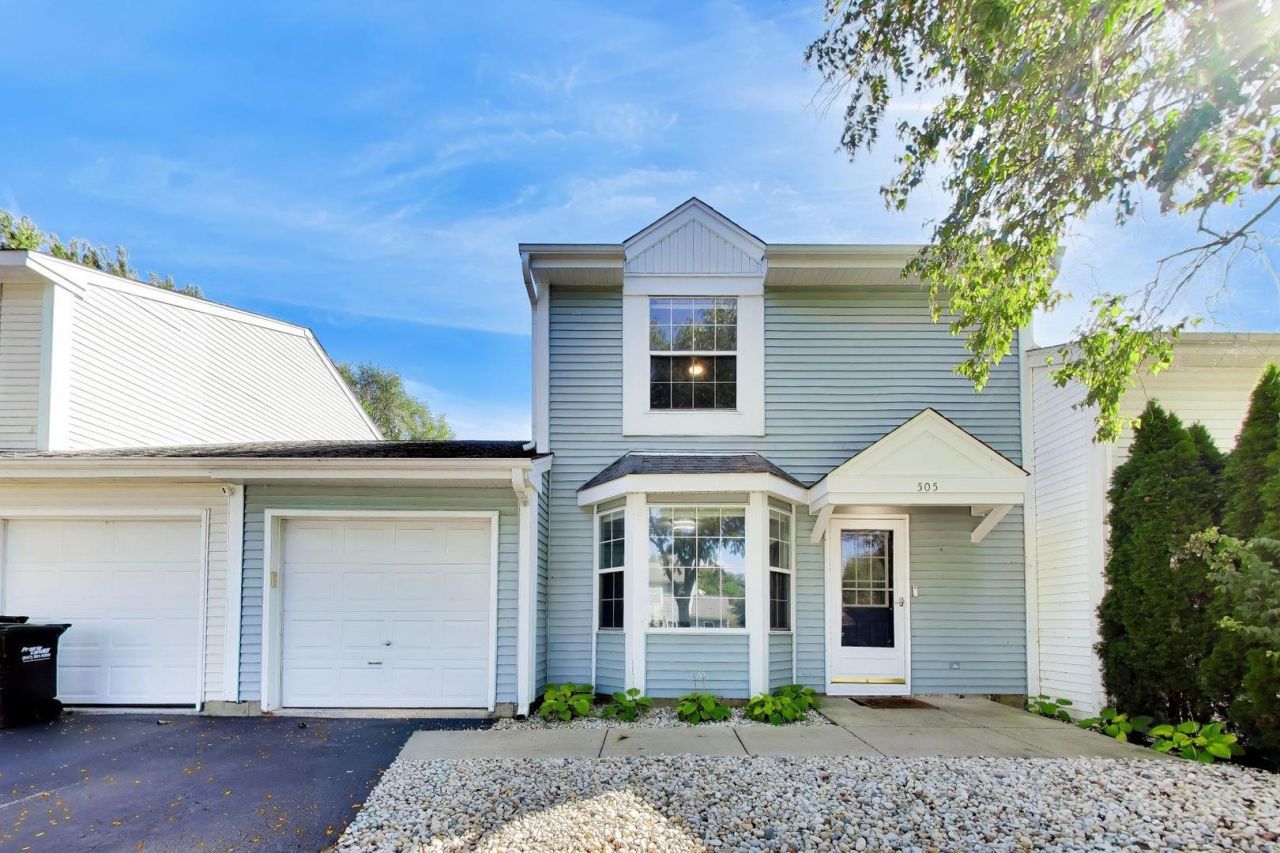
Welcome to 505 Newbury Drive in Island Lake! This beautifully updated two-story townhouse offers 3 bedrooms, 1.5 bathrooms, and an attached 1-car garage. The thoughtfully renovated kitchen and bathrooms provide a fresh, modern feel, while new flooring and updated light fixtures throughout the home add a clean and contemporary touch. With its functional two-story layout and spacious three-bedroom floor plan, this home offers comfortable living with plenty of room to grow. Nearly every detail has been refreshed within the past year, making this a fantastic opportunity for a buyer looking for a move-in-ready home without the hassle of extensive updates. Conveniently located in Island Lake, this inviting townhouse combines modern updates, practical living space, and the ease of low-maintenance townhouse living. Come see all that 505 Newbury Drive has to offer!
Property Features
Property Type: Residential -
Basement: None
Cooling: Central Air
Garage: 1
Heating: Natural Gas, Forced Air
Lot Size: 0.05 Acres
Roof Type: Asphalt
Stories: 2.0
Taxes: $2,288
Year Built: 1991
Amenities
Walk-In Closet(s)
Feature Descriptions
Additional rooms: Eating Area
Appliances: Range, Dishwasher, Refrigerator, Washer, Dryer, Disposal
Association Includes: Insurance, Exterior Maintenance, Lawn Care, Snow Removal
Dining Room: Separate
Exterior: Vinyl Siding
HOA Fee: 74/ Monthly
Laundry: Main Level, In Unit, In Bathroom
Lot Dimensions: 74x30
Other Equipment: TV-Cable, CO Detectors, Ceiling Fan(s)
Parcel#: 1520126014
Parking: Asphalt, Garage Door Opener, Yes, Garage Owned, Attached, Garage
Pet Allowed: Cats OK, Dogs OK
Sewer: Public Sewer
Total Rooms: 7
Township: Nunda
Water: Public
Room Sizes
Eating Area: 9X8
Bedroom 2: 11X9
Bedroom 3: 10X8
Dining Room: 13X12
Kitchen: 8X8
Living Room: 15X11
Primary Bedroom: 13X11
Local Schools
High School: Wauconda Community High School
Middle School: Matthews Middle School
Elementary School: Cotton Creek School
School District: District 118
Listed By / Shown By
Listed By
Agency Name: Coldwell Banker Realty
Agency Phone: 773-631-8300
Shown By
Agency Title: Dickerson & Nieman Realtors
Agency Phone: 815-227-5900

Estimate Your Payment
Estimated Payment
$ 882.91 per month $612.03 Principal & Interest $190.67 Property Tax $80.21 Homeowner's Insurance
505 Newbury Drive | MLS# 12733125
This home located at 505 Newbury Drive, Island Lake, IL 60042 is currently listed for sale with an asking price of $275,000. This property was built in 1991 and has 3 bedrooms and 1 full and 1 partial baths with 1297 sq. ft. Newbury Drive is located within the District 118 school district. Search Island Lake real estate on www.dickersonnieman.com today.