
BEDS2
BATHS1 full 1 partial
SQUARE FEET1,176
MLS#202605802
STATUSActive
PROPERTY TYPEResidential - Single Family
SCHOOLEastland
Property Description
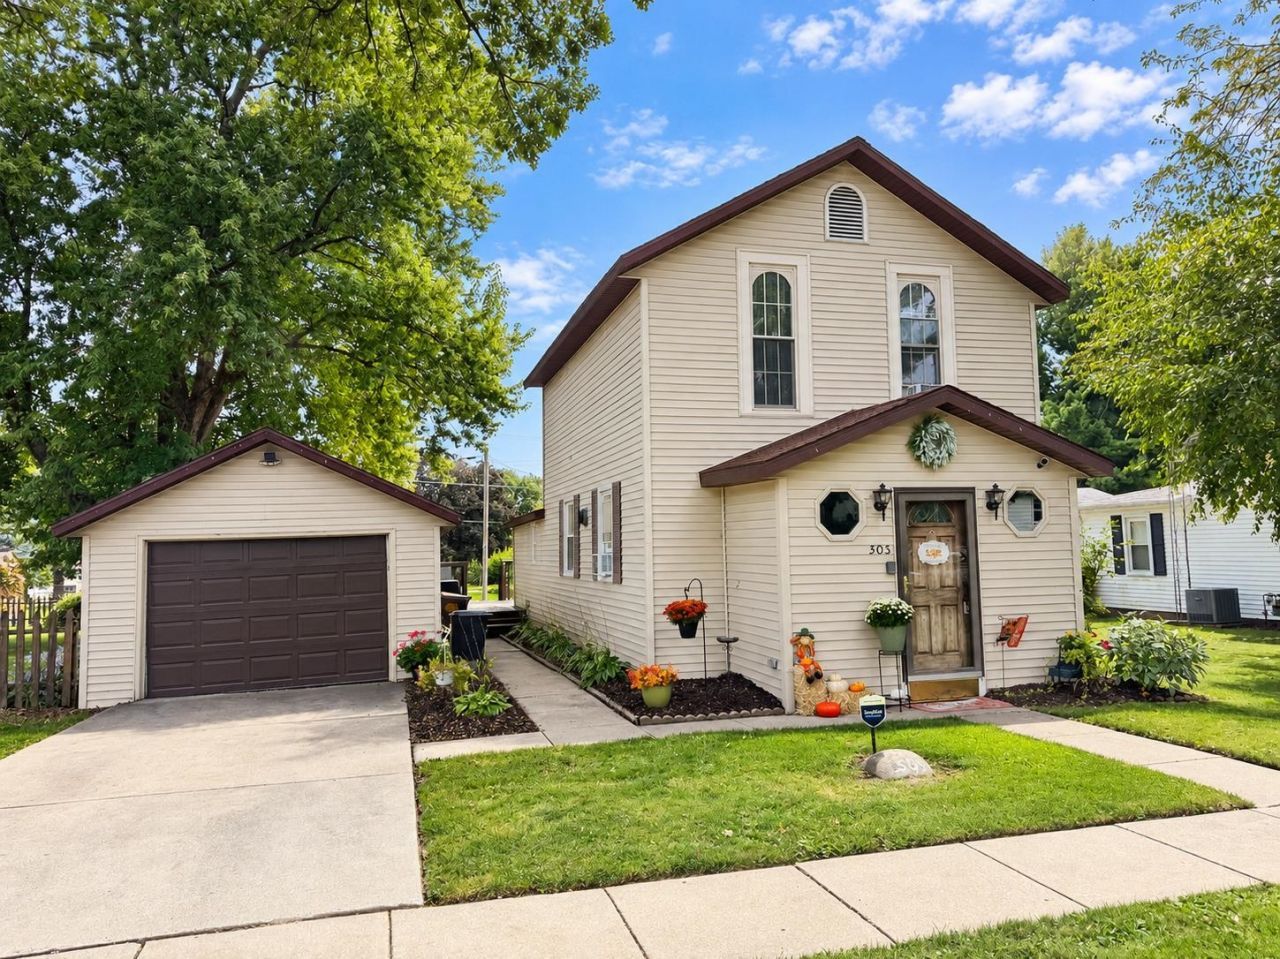
Move right in and make yourself at home! This inviting 1.5-story home offers comfortable living inside and plenty of space to enjoy the outdoors. Step into the welcoming foyer, complete with a coat closet. The oversized living room provides room to relax, entertain, and even space for a dining table for gatherings with family and friends. Just steps away, the kitchen offers ample cabinet and counter space along with a breakfast bar, perfect for casual meals or morning coffee. A convenient half bath and laundry room complete the main level. Upstairs, you'll find two bedrooms and a full bathroom. Outside, extend your living space to the rear deck and patio, perfect for summer cookouts, evenings around the firepit, or simply unwinding at the end of the day. A one-stall garage adds extra convenience. Move-in ready and waiting for you to make it home!
Property Features
Property Type: Residential - Single Family
Garage: 1
Heating: Baseboard, Natural Gas, Electric
Home Style: 1.5 Story
Lot Size: 0.13 Acres
Roof Type: Shingle
Stories: 1.5
Taxes: $1,452
Appliances
Disposal
Dishwasher
Refrigerator
Stove/Cooktop
Feature Descriptions
Basement: Crawl Space
Days on Site: 1
Exterior: Vinyl
General Features: Deck, Laundry 1st Floor, Patio
Land features: City/Town
Sewer: City/Community
Water: City/Community
Room Sizes
Bedroom 1: 14.03 X 13.03 Level - Upper
Bedroom 2: 10.01 X 9.07 Level - Upper
Kitchen: 14.01 X 13.04 Level - Main
Living Room: 23.06 X 14.03 Level - Main
Local Schools
School District: Eastland
Listed By / Shown By
Listed By
Agency Name: BARNES REALTY, INC.
Shown By
Agency Title: Dickerson & Nieman Realtors
Agency Phone: 815-227-5900

Estimate Your Payment
Estimated Payment
$ 372.47 per month $222.33 Principal & Interest $121.00 Property Tax $29.14 Homeowner's Insurance
505 S Linn Street | MLS# 202605802
This single family home located at 505 S Linn Street, Shannon, IL 61078 is currently listed for sale with an asking price of $99,900. This property has 2 bedrooms and 1 full and 1 partial baths with 1176 sq. ft. S Linn Street is located within the Eastland school district. Search Shannon real estate on www.dickersonnieman.com today.