
BEDS3
BATHS1 full
SQUARE FEET864
MLS#12790659
STATUSNew
PROPERTY TYPEResidential - Single Family
SCHOOLDistrict 301
Property Description
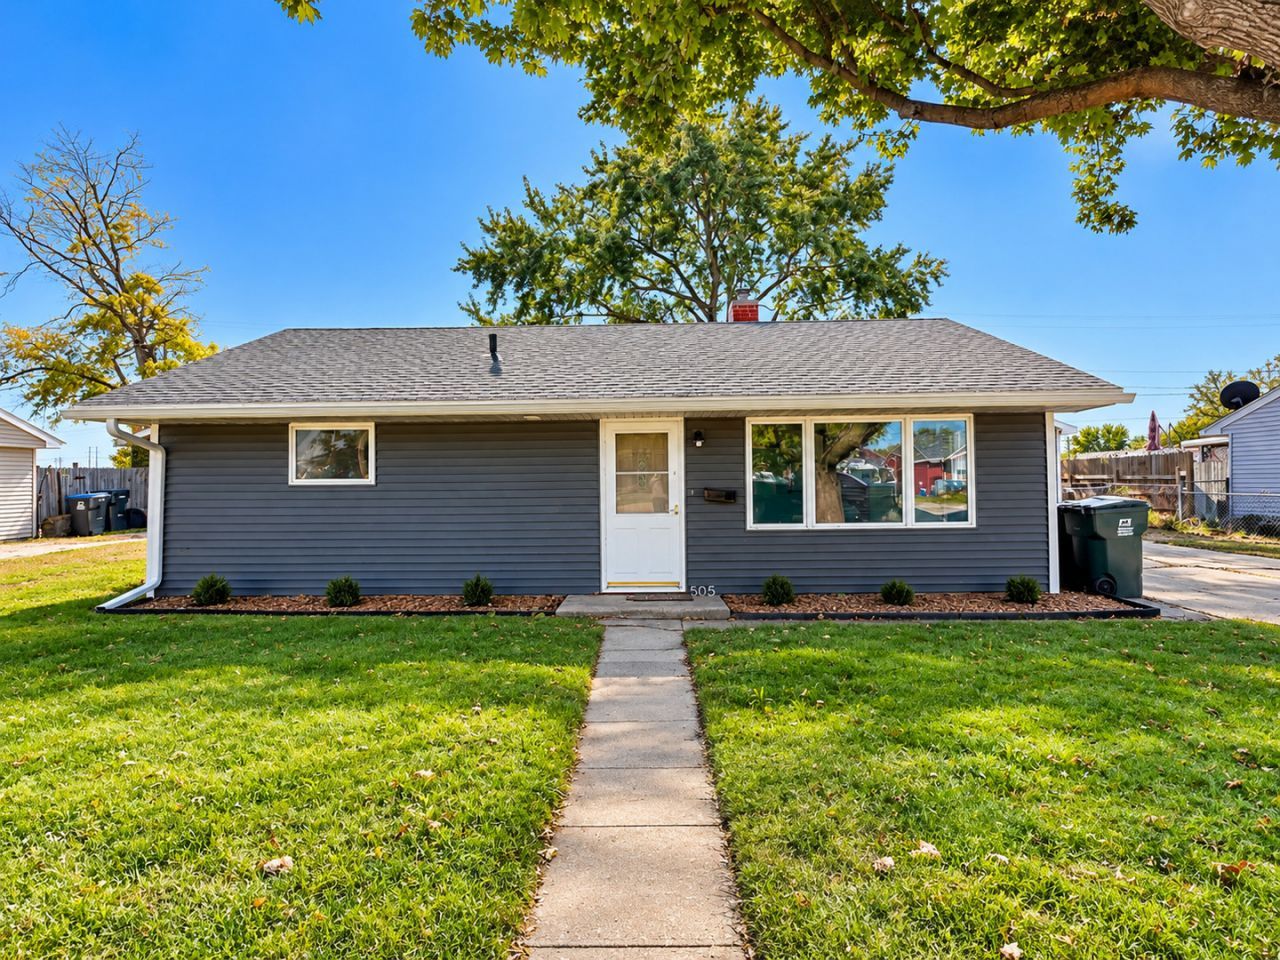
Enjoy the best of both worlds with this 3-bedroom, 1-bath home located on the edge of town, backing up to a peaceful cornfield while still being conveniently close to Walmart, Culver's, and highway access. The home features numerous updates, including a remodeled bathroom in 2026, new siding, roof, and gutters in 2024, and a new sewer line in 2021. Additional highlights include an on-demand water heater and a whole-home water filtration system with reverse osmosis and a salt-free water softener. Outside, enjoy the fenced-in backyard and inviting outdoor fireplace, perfect for relaxing or entertaining. The oversized, heated 2-car garage provides plenty of space, and the garage door opener was replaced in 2024. The third bedroom is currently being used for laundry, offering flexibility to suit your needs. Enjoy the convenience of town amenities with the added appeal of an open, country-like setting!
Property Features
Property Type: Residential - Single Family
Basement: None
Cooling: Central Air
Garage: 2
Heating: Gas, Forced Air
Home Style: Ranch
Lot Size: 0.18 Acres
Roof Type: Asphalt
Taxes: $2,760
Year Built: 1955
Amenities
1st Floor Bedroom
1st Floor Full Bath
Feature Descriptions
Additional rooms: No additional rooms
Additional Structures: None
Appliances: Range, Microwave, Refrigerator, Washer, Dryer, Water Purifier, Water Softener, Water Softener Owned
Association Includes: None
Dining Room: None
Exterior: Vinyl Siding
Laundry: Main Level
Lot Dimensions: 66 x 120
Parcel#: 11334060060000
Parking: Concrete, Garage Door Opener, Yes, Garage Owned, Detached, Garage
Sewer: Public Sewer
Total Rooms: 5
Township: Coloma
Water: Public
Room Sizes
Bedroom 2: 12X9
Bedroom 3: 12X9
Kitchen: 12X15
Living Room: 12X18
Primary Bedroom: 12X11
Local Schools
High School: Rock Falls Township High School
School District: District 301
Listed By / Shown By
Listed By
Agency Name: RE/MAX Sauk Valley
Agency Phone: 815-625-3722
Shown By
Agency Title: Dickerson & Nieman Realtors
Agency Phone: 815-227-5900

Estimate Your Payment
Estimated Payment
$ 531.82 per month $266.85 Principal & Interest $230.00 Property Tax $34.97 Homeowner's Insurance
505 W 20th Street | MLS# 12790659
This single family home located at 505 W 20th Street , Rock Falls, IL 61071 is currently listed for sale with an asking price of $119,900. This property was built in 1955 and has 3 bedrooms and 1 full baths with 864 sq. ft. W 20th Street is located within the District 301 school district. Search Rock Falls real estate on www.dickersonnieman.com today.