
BEDS3
BATHS2 full 1 partial
SQUARE FEET1,560
MLS#12767966
STATUSNew
PROPERTY TYPEResidential - Single Family
SCHOOLDistrict 228
Property Description
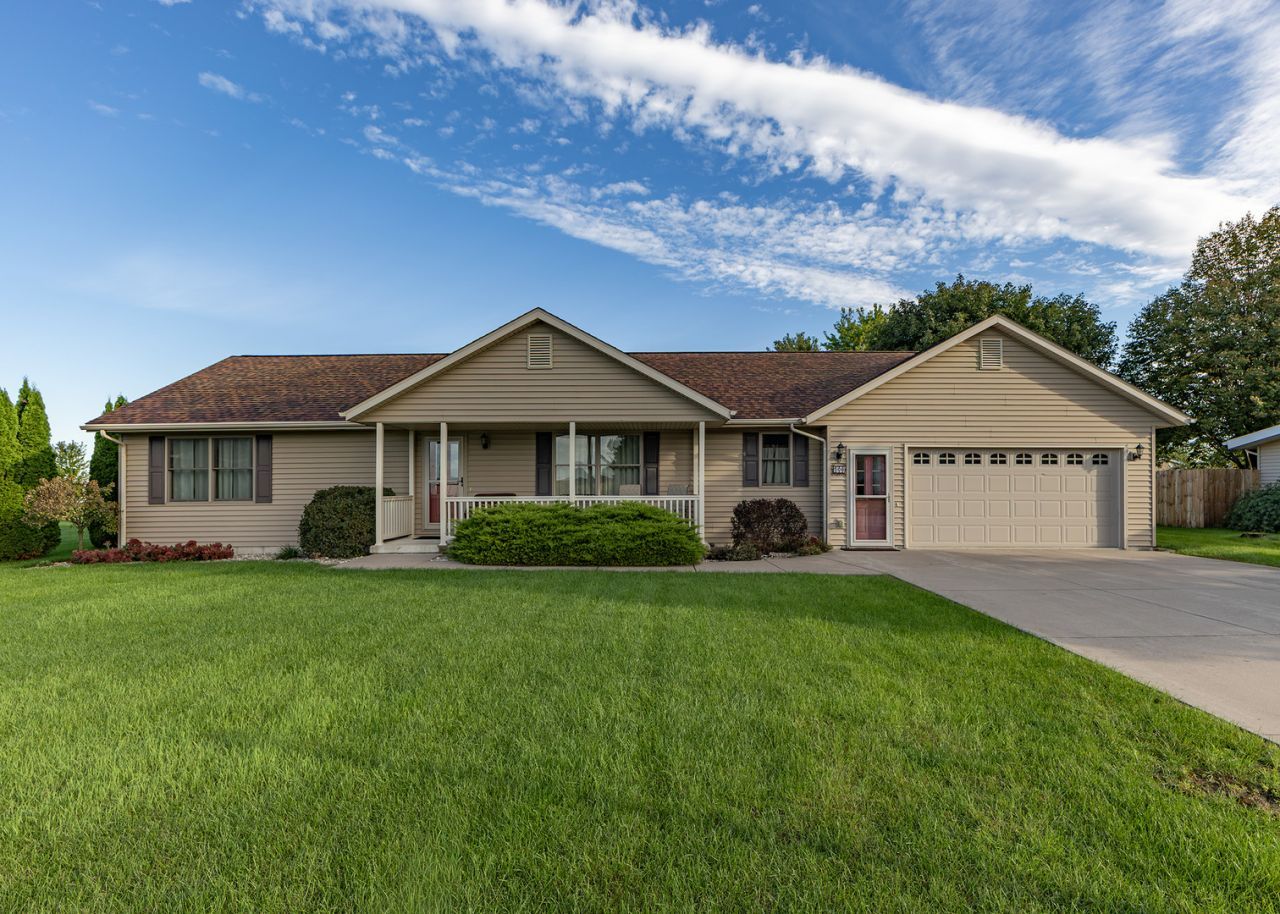
Welcome to this move-in-ready 3-bedroom, 2.5-bath ranch in a great Atkinson location! Built in 2016, this well-maintained home offers convenient one-step entry and comfortable single-level living. The third bedroom provides great flexibility and could easily be used as a home office, den, or guest room. Enjoy the beautiful yard and deck, perfect for relaxing, entertaining, or spending time outdoors. Additional highlights include a whole-house generator and extra storage space in the garage. The roof, furnace, and central air are original to the home. With its newer construction, functional layout, and inviting outdoor space, this home is ready for its next owner. Easy to show-schedule your appointment today!
Property Features
Property Type: Residential - Single Family
Basement: Crawl Space
Cooling: Central Air
Garage: 2
Heating: Natural Gas
Home Style: Ranch
Lot Size: 0.35 Acres
Taxes: $4,199
Year Built: 2016
Feature Descriptions
Additional rooms: No additional rooms
Additional Structures: Shed(s)
Appliances: Range, Dishwasher, Refrigerator, Washer, Dryer
Association Includes: None
Dining Room: Kitchen/Dining Combo
Exterior: Vinyl Siding
Lot: Level
Lot Dimensions: 107 144
Parcel#: 0934180023
Parking: Concrete, Garage Door Opener, Yes, Garage Owned, Attached, Garage
Sewer: Public Sewer
Total Rooms: 6
Township: Atkinson
Water: Public
Room Sizes
Bedroom 2: 10X14
Bedroom 3: 10X11
Dining Room: 13X14
Kitchen: 11X13
Laundry: 1X1
Living Room: 23X13
Primary Bedroom: 13X14
Local Schools
High School: Geneseo High School
Middle School: Geneseo Middle School
School District: District 228
Listed By / Shown By
Listed By
Agency Name: Mel Foster Co. Geneseo
Agency Phone: 309-944-6414
Shown By
Agency Title: Dickerson & Nieman Realtors
Agency Phone: 815-227-5900

Estimate Your Payment
Estimated Payment
$ 916.29 per month $500.75 Principal & Interest $349.92 Property Tax $65.63 Homeowner's Insurance
506 W Williams Street | MLS# 12767966
This single family home located at 506 W Williams Street , Atkinson, IL 61235 is currently listed for sale with an asking price of $225,000. This property was built in 2016 and has 3 bedrooms and 2 full and 1 partial baths with 1560 sq. ft. W Williams Street is located within the District 228 school district. Search Atkinson real estate on www.dickersonnieman.com today.