
BEDS3
BATHS1 full 1 partial
SQUARE FEET1,621
MLS#12754716
STATUSNew
PROPERTY TYPEResidential - Single Family
SCHOOLDistrict 116
Property Description
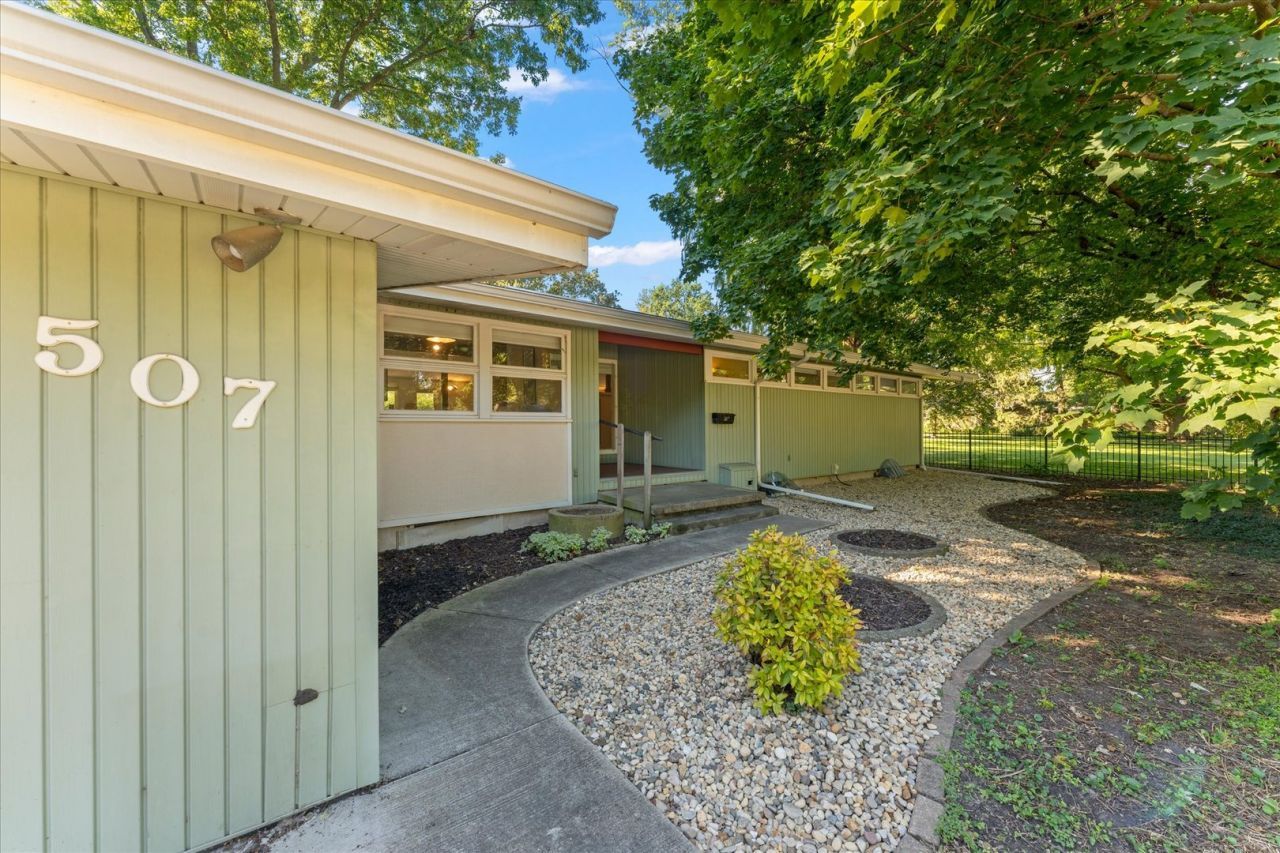
Mid-Century Modern style, abundant natural light, and authentic character come together in this beautifully maintained 3-bedroom, 1.5-bath ranch located at the end of a cul de sac next to Sunnycrest Park. From the moment you step inside, floor-to-ceiling windows, soaring vaulted ceilings, and a fluid, open layout immediately set the tone. Sun-drenched living spaces showcase distinctive Mid-Century details and vintage lighting accents that bring a warm, hard-to-find charm. The kitchen provides ample cabinet storage, while the adjacent dining and living rooms offer comfortable, well-defined spaces for everyday living and easy entertaining. A classic fireplace anchors the living room, creating a welcoming centerpiece for the home. The full basement offers plenty of space to finish, along with a second fireplace and a generous footprint. Key updates include high-efficiency mini-splits (2019), basement bracing (2019), water heater (2020), new roof and gutters (2021), entry doors (2022), and LVP flooring in the dinning room and living room (2026). If you are seeking a home with iconic architecture and great natural light this one is a must-see.
Property Features
Property Type: Residential - Single Family
Basement: Yes
Basement: Unfinished, Full
Cooling: Wall Unit(s)
Fireplaces: 2
Garage: 1
Heating: Radiant
Home Style: Ranch
Lot Size: 0.24 Acres
Roof Type: Asphalt
Taxes: $6,889
Year Built: 1960
Amenities
Cathedral Ceiling(s)
1st Floor Bedroom
Feature Descriptions
Additional rooms: Utility Room-Lower Level
Appliances: Dishwasher, Refrigerator, Disposal, Cooktop, Oven
Association Includes: None
Dining Room: Separate
Exterior: Vinyl Siding
Fireplace: Wood Burning
Fireplace Location(s): Living Room, Basement
Lot: Cul-De-Sac
Lot Dimensions: 80x133
Parcel#: 932120227012
Parking: Concrete, Garage Door Opener, Yes, Garage Owned, Attached, Garage
Sewer: Public Sewer
Total Rooms: 6
Township: Cunningham
Water: Public
Room Sizes
Bedroom 2: 12X9
Bedroom 3: 9X10
Dining Room: 15X11
Kitchen: 11X20
Living Room: 23X13
Primary Bedroom: 12X11
Local Schools
High School: Urbana High School
Middle School: Urbana Middle School
Elementary School: Thomas Paine Elementary School
School District: District 116
Listed By / Shown By
Listed By
Agency Name: Taylor Realty Associates
Shown By
Agency Title: Dickerson & Nieman Realtors
Agency Phone: 815-227-5900

Estimate Your Payment
Estimated Payment
$ 1,266.32 per month $612.03 Principal & Interest $574.08 Property Tax $80.21 Homeowner's Insurance
507 E Sunnycrest Court | MLS# 12754716
This single family home located at 507 E Sunnycrest Court , Urbana, IL 61801 is currently listed for sale with an asking price of $275,000. This property was built in 1960 and has 3 bedrooms and 1 full and 1 partial baths with 1621 sq. ft. E Sunnycrest Court is located within the District 116 school district. Search Urbana real estate on www.dickersonnieman.com today.