
BEDS4
BATHS2 full 1 partial
SQUARE FEET2,998
MLS#12812543
STATUSNew
PROPERTY TYPEResidential - Single Family
SCHOOLDistrict 50
Property Description
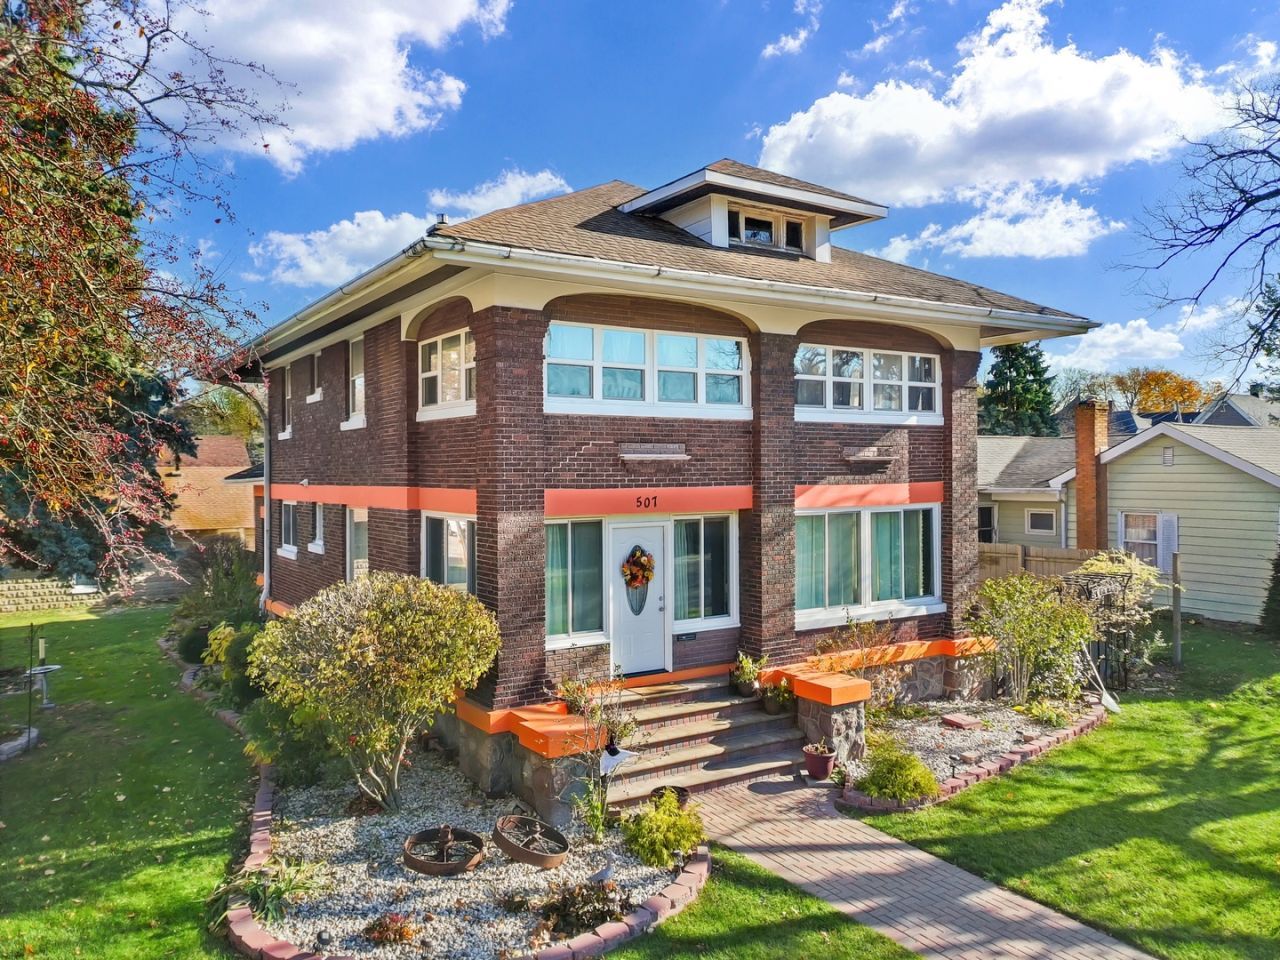
Discover timeless charm and character in this stunning, well-loved vintage turn-of-the-century brick 4-square home, complete with a spacious family room addition. Step inside through the enclosed front porch to experience exquisite original woodwork, including cove ceiling molding, period built-in china hutch, a hall closet armoire, and a charming bench seat in the front entry. Offering four bedrooms and two and half bathrooms, this home provides abundant living space along with a walk-up attic, a full basement with endless storage, and a unique second-story enclosed balcony. Outside, you will find a delightful side yard terrace with a relaxing gazebo, and a fully fenced yard, alongside a rare 24'x64' detached garage with 7' overhead doors that is truly unique for the area. Centrally located near schools, downtown, hospital, library and parks, yet near commuter train. Truly you won't be disappointed.
Property Features
Property Type: Residential - Single Family
Basement: Yes
Basement: Unfinished, Full
Cooling: Small Duct High Velocity, Other
Garage: 6
Heating: Gas, Steam, Radiator(s)
Home Style: American 4-Sq.
Lot Size: 0.20 Acres
Roof Type: Asphalt
Stories: 2.0
Taxes: $5,922
Year Built: 1918
Amenities
Cathedral Ceiling(s)
Built-in Features
High Ceilings
Historic/Period Mlwk
Separate Dining Room
Feature Descriptions
Additional rooms: Eating Area, Enclosed Porch Heated, Foyer, Enclosed Porch
Appliances: Microwave, Dishwasher, Refrigerator, Washer, Dryer, Cooktop, Oven, Range Hood, Gas Cooktop
Association Includes: None
Dining Room: Separate
Exterior: Brick
Lot: Corner Lot
Lot Dimensions: 66x132
Other Equipment: Ceiling Fan(s), Sump Pump
Parcel#: 0135290001
Parking: Garage Door Opener, Tandem, Garage, Yes, Other, Detached, Driveway
Sewer: Public Sewer
Total Rooms: 10
Township: Chemung
Water: Public
Room Sizes
Eating Area: 8X7
Enclosed Porch Heated: 8X26
Foyer: 12X7
Enclosed Porch: 8X26
Bedroom 2: 11X10
Bedroom 3: 11X10
Bedroom 4: 11X10
Dining Room: 15X15
Family Room: 13X21
Kitchen: 11X11
Living Room: 19X14
Primary Bedroom: 14X12
Local Schools
School District: District 50
Listed By / Shown By
Listed By
Agency Name: Berkshire Hathaway HomeServices Starck Real Estate
Agency Phone: 815-943-7911
Shown By
Agency Title: Dickerson & Nieman Realtors
Agency Phone: 815-227-5900

Estimate Your Payment
Estimated Payment
$ 1,223.25 per month $645.19 Principal & Interest $493.50 Property Tax $84.55 Homeowner's Insurance
507 N Jefferson Street | MLS# 12812543
This single family home located at 507 N Jefferson Street , Harvard, IL 60033 is currently listed for sale with an asking price of $289,900. This property was built in 1918 and has 4 bedrooms and 2 full and 1 partial baths with 2998 sq. ft. N Jefferson Street is located within the District 50 school district. Search Harvard real estate on www.dickersonnieman.com today.