
BEDS3
BATHS1 full 1 partial
SQUARE FEET1,575
MLS#202606660
STATUSActive
PROPERTY TYPEResidential - Single Family
SCHOOLOregon 220
Property Description
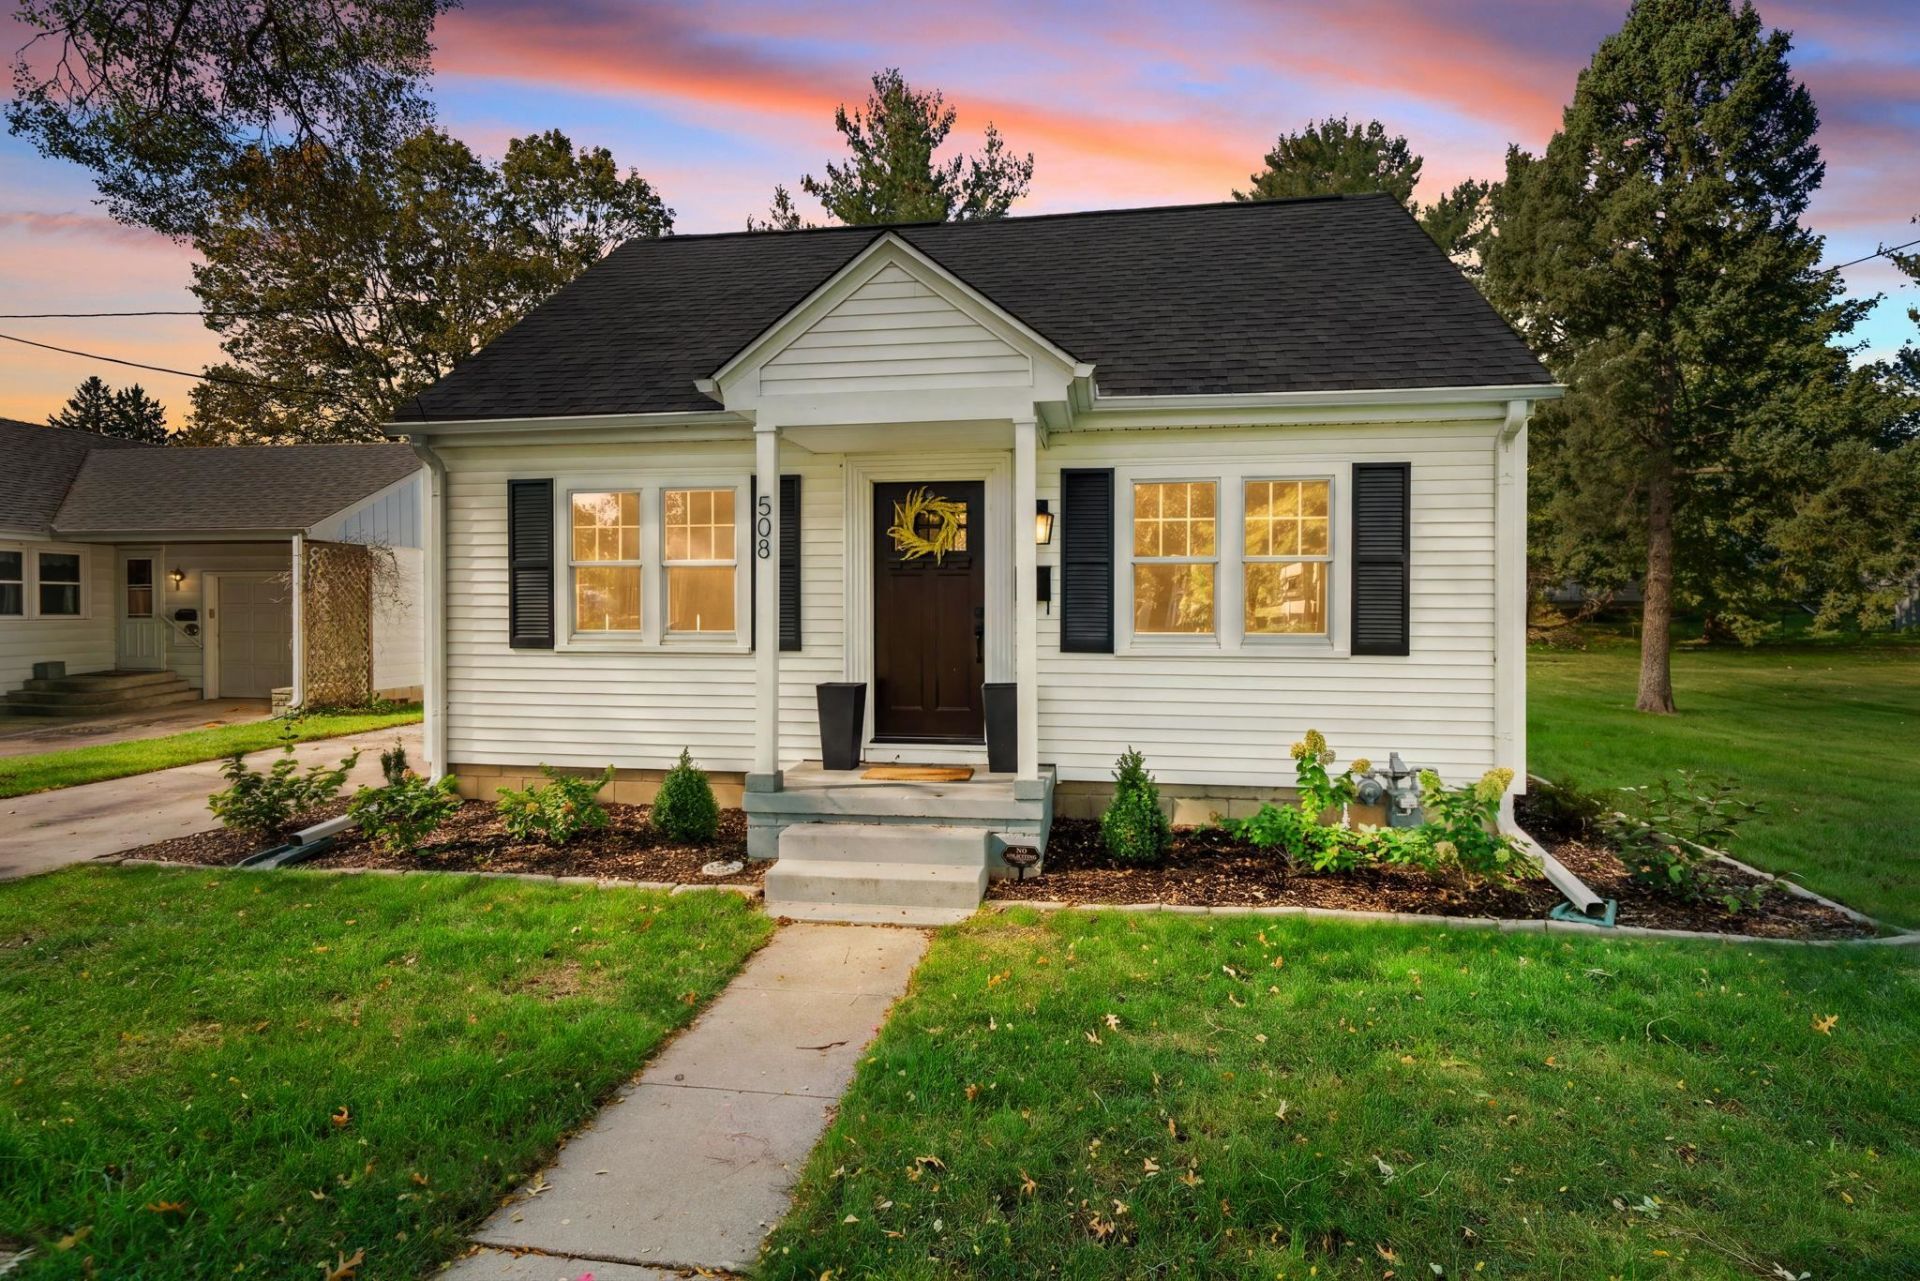
Beyond the doors is a show stopping fully remodeled home in the heart of Oregon close to the schools and parks. Offering approximately 1,575 square feet of above grade living space, this home combines modern updates, a functional layout, and the convenience of move in ready living. Featuring 3 bedrooms, 1 full and 1 half bath, beautiful kitchen with quartz counter tops, and a 1-car garage, this home offers the space and flexibility today's buyers are looking for. Including additional living room and office space on the second floor. Whether you're purchasing your first home, looking for room to grow, or ready to move into a relaxing tailor made home without sacrificing comfort, this property deserves your attention. Forget the renovation projects and start enjoying your new home from day one!
Property Features
Property Type: Residential - Single Family
Basement: Yes
Cooling: Central Air, Window Unit
Fireplaces: 1
Garage: 1
Heating: Natural Gas
Home Style: 1.5 Story
Lot Size: 0.25 Acres
Roof Type: Shingle
Stories: 1.5
Taxes: $3,184
Appliances
Disposal
Dishwasher
Microwave
Refrigerator
Stove/Cooktop
Washer
Water Softener
Feature Descriptions
Basement: Full
Days on Site: 1
Exterior: Vinyl
General Features: Laundry Basement
Land features: City/Town
Sewer: City/Community
Water: City/Community
Room Sizes
Bedroom 1: 19 X 11 Level - Upper
Bedroom 2: 12 X 11 Level - Main
Bedroom 3: 15 X 11 Level - Main
Kitchen: 8 X 12 Level - Main
Living Room: 15 X 14 Level - Main
Dining Room: 15 X 8 Level - Main
Family Room: 20 X 16 Level - Main
Yes: 13 X 13 Level - Upper
Office: 14 X 13 Level - Upper
Local Schools
School District: Oregon 220
Listed By / Shown By
Listed By
Agency Name: Re/Max of Rock Valley
Shown By
Agency Title: Dickerson & Nieman Realtors
Agency Phone: 815-227-5900

Estimate Your Payment
Estimated Payment
$ 768.53 per month $444.89 Principal & Interest $265.33 Property Tax $58.30 Homeowner's Insurance
508 S 6th Street | MLS# 202606660
This single family home located at 508 S 6th Street, Oregon, IL 61061 is currently listed for sale with an asking price of $199,900. This property has 3 bedrooms and 1 full and 1 partial baths with 1575 sq. ft. S 6th Street is located within the Oregon 220 school district. Search Oregon real estate on www.dickersonnieman.com today.