
BEDS3
BATHS2 full
SQUARE FEET1,640
MLS#12634824
STATUSPending
PROPERTY TYPEResidential - Single Family
SCHOOLDistrict 116
Property Description
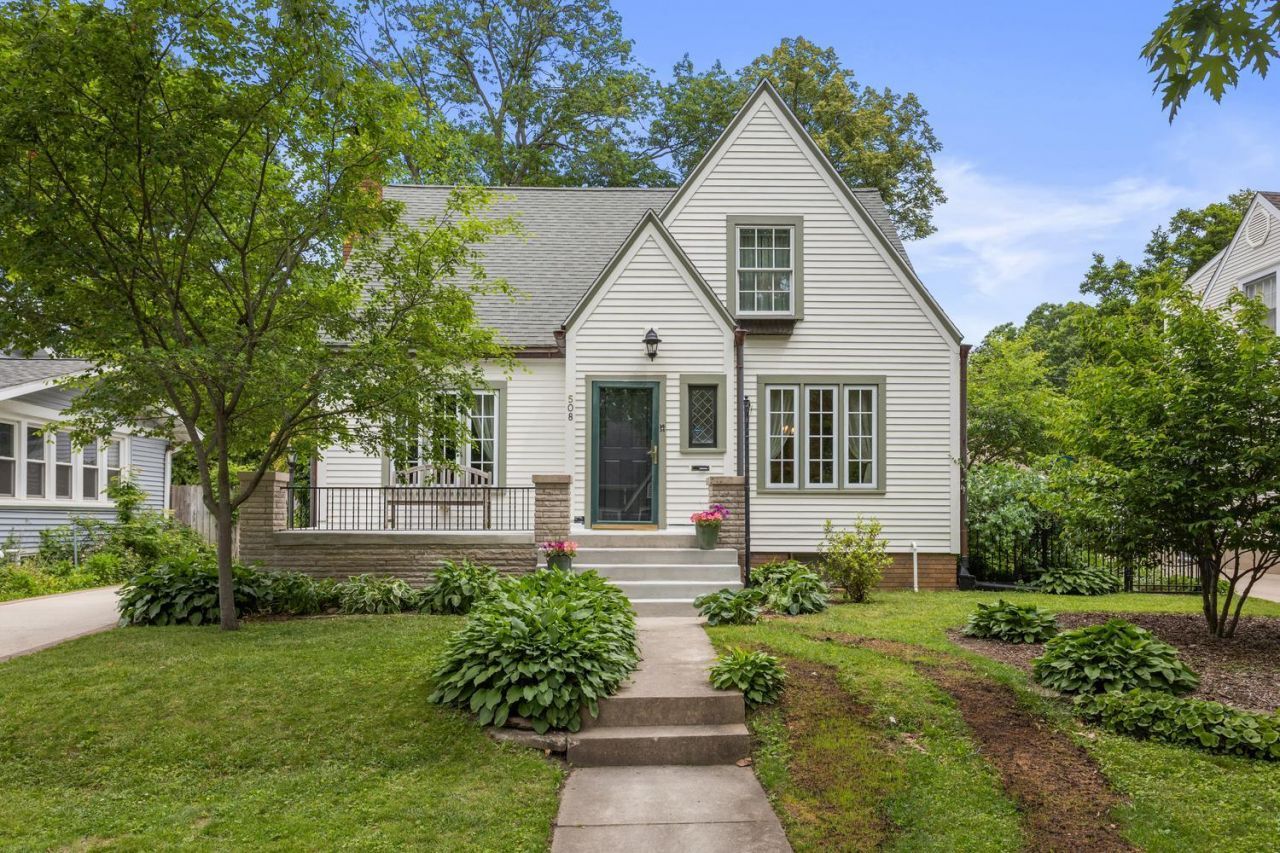
Stunning Cape Cod home filled with thoughtful updates and pride of ownership. Enjoy the convenience of a main-floor bedroom, with two additional bedrooms located upstairs. Both bathrooms have been beautifully updated with modern finishes and a fresh, contemporary feel. Major improvements offer peace of mind, including a new Generac generator installed in 2025, along with a geothermal heating and cooling system and a new concrete driveway added in 2021. The kitchen is both inviting and functional, featuring granite countertops and a 36 Viking range-perfect for anyone who loves to cook and entertain. The home also boasts hardwood floors throughout and all newer windows. The basement offers a versatile space with a stylish faux finish, complete with a workout area, laundry room, and a dedicated workshop. Step outside to an expansive, fully fenced backyard with a paver patio ideal for relaxing or hosting gatherings.
Property Features
Property Type: Residential - Single Family
Basement: Yes
Basement: Unfinished, Full
Cooling: Central Air
Fireplaces: 1
Garage: 1
Heating: Geothermal
Home Style: Cape Cod
Lot Size: 60 x 116
Roof Type: Asphalt
Taxes: $8,922
Year Built: 1930
Feature Descriptions
Additional rooms: No additional rooms
Appliances: Range, Dishwasher, Refrigerator, Washer, Dryer, Range Hood
Association Includes: None
Dining Room: Separate
Exterior: Cedar
Fireplace: Wood Burning
Fireplace Location(s): Living Room
Lot Dimensions: 60 x 116
Parcel#: 932117377013
Parking: Concrete, Yes, Garage Owned, Detached, Garage
Sewer: Public Sewer
Total Rooms: 6
Township: Urbana
Water: Public
Room Sizes
Bedroom 2: 13X13
Bedroom 3: 13X14
Dining Room: 11X14
Kitchen: 10X17
Living Room: 18X13
Primary Bedroom: 11X13
Local Schools
High School: Urbana High School
Middle School: Urbana Middle School
Elementary School: Urbana Elementary School
School District: District 116
Listed By / Shown By
Listed By
Agency Name: AroundCU Real Estate Company
Agency Phone: 217-239-7125
Shown By
Agency Title: Dickerson & Nieman Realtors
Agency Phone: 815-227-5900

Estimate Your Payment
Estimated Payment
$ 1,636.87 per month $789.85 Principal & Interest $743.50 Property Tax $103.51 Homeowner's Insurance
508 W Vermont Avenue | MLS# 12634824
This single family home located at 508 W Vermont Avenue, Urbana, IL 61801 is currently listed for sale with an asking price of $354,900. This property was built in 1930 and has 3 bedrooms and 2 full baths with 1640 sq. ft. W Vermont Avenue is located within the District 116 school district. Search Urbana real estate on www.dickersonnieman.com today.