
BEDS4
BATHS3 full
SQUARE FEET1,631
MLS#12804619
STATUSNew
PROPERTY TYPEResidential - Single Family
SCHOOLDistrict 4
Property Description
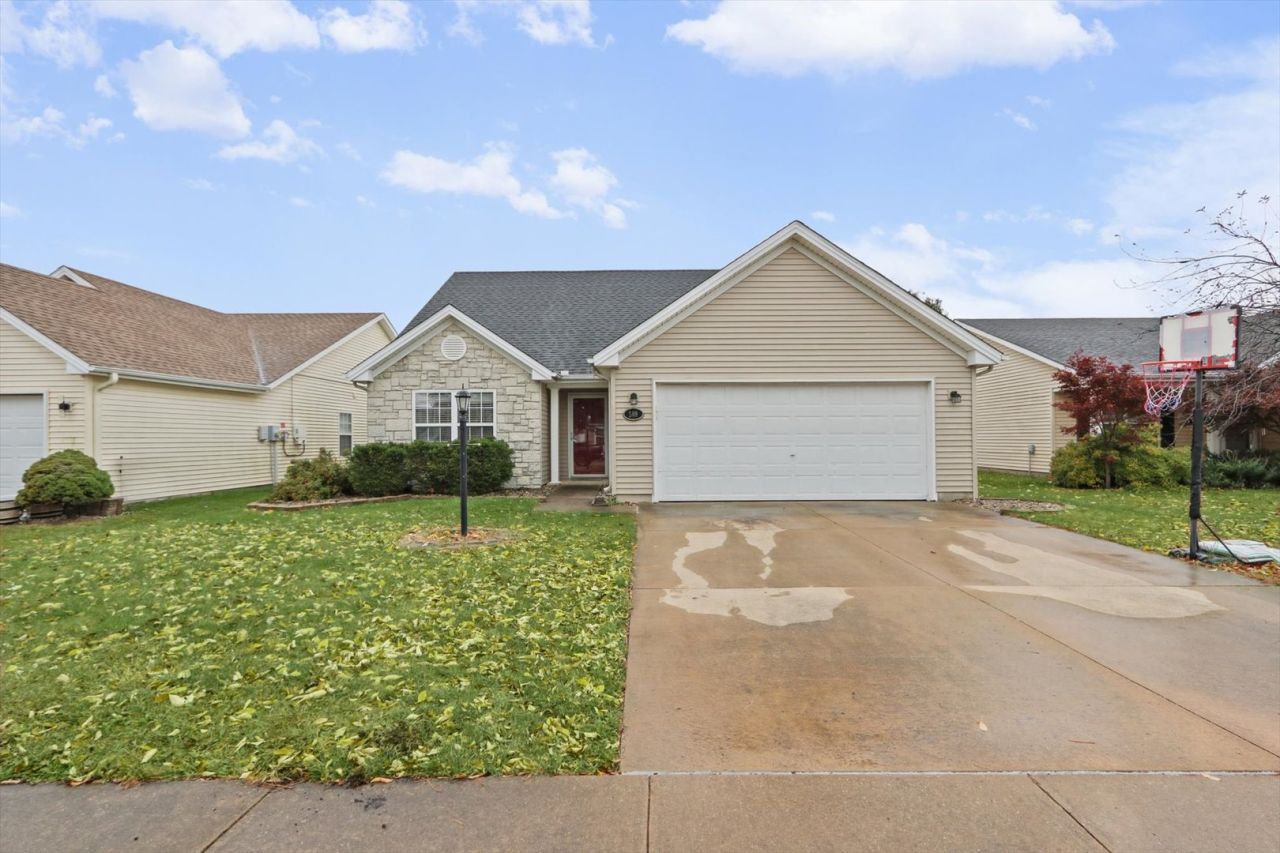
Welcome to this spacious and affordable 4-bedroom, 3-bath home in the popular Ashland Park neighborhood! This well-designed home features a bright, open-concept living area and an eat-in kitchen with an updated backsplash and stainless steel appliances. The main-floor primary suite offers a private bath and walk-in closet. Upstairs, you'll find two additional bedrooms and a full bathroom. Additional highlights include a laundry room with extra storage, a stainless steel washer and dryer, updated lighting, and a backyard deck ideal for relaxing or entertaining. Conveniently located near shopping, dining, parks, and everyday amenities. A great opportunity to own a spacious home at an affordable price. Schedule your private showing today!
Property Features
Property Type: Residential - Single Family
Basement: None
Cooling: Central Air
Garage: 2
Heating: Electric, Forced Air
Lot Size: 0.12 Acres
Roof Type: Asphalt
Taxes: $5,663
Year Built: 2005
Amenities
1st Floor Bedroom
1st Floor Full Bath
Feature Descriptions
Additional rooms: Breakfast Room
Appliances: Range, Microwave, Dishwasher, Refrigerator, Washer, Dryer, Disposal, Stainless Steel Appliance(s)
Association Includes: None
Bath Features: Soaking Tub
Exterior: Vinyl Siding, Stone
HOA Fee: 55/ Annually
Laundry: Main Level
Lot Dimensions: 52 X 103.5
Parcel#: 411436106006
Parking: Concrete, Garage Door Opener, Yes, Garage Owned, Attached, Garage
Sewer: Public Sewer
Total Rooms: 8
Township: Champaign
Water: Public
Room Sizes
Breakfast Room: 10X8
Bedroom 2: 11X11
Bedroom 3: 10X10
Bedroom 4: 11X13
Family Room: 18X12
Kitchen: 10X10
Laundry: 8X6
Living Room: 20X16
Primary Bedroom: 14X12
Local Schools
High School: Central High School
Middle School: Champaign/Middle Call Unit 4 351
Elementary School: Champaign/Middle Call Unit 4 351
School District: District 4
Listed By / Shown By
Listed By
Agency Name: KELLER WILLIAMS-TREC
Agency Phone: 217-356-6100
Shown By
Agency Title: Dickerson & Nieman Realtors
Agency Phone: 815-227-5900

Estimate Your Payment
Estimated Payment
$ 1,138.98 per month $589.78 Principal & Interest $471.92 Property Tax $77.29 Homeowner's Insurance
509 Corey Lane | MLS# 12804619
This single family home located at 509 Corey Lane, Champaign, IL 61822 is currently listed for sale with an asking price of $265,000. This property was built in 2005 and has 4 bedrooms and 3 full baths with 1631 sq. ft. Corey Lane is located within the District 4 school district. Search Champaign real estate on www.dickersonnieman.com today.