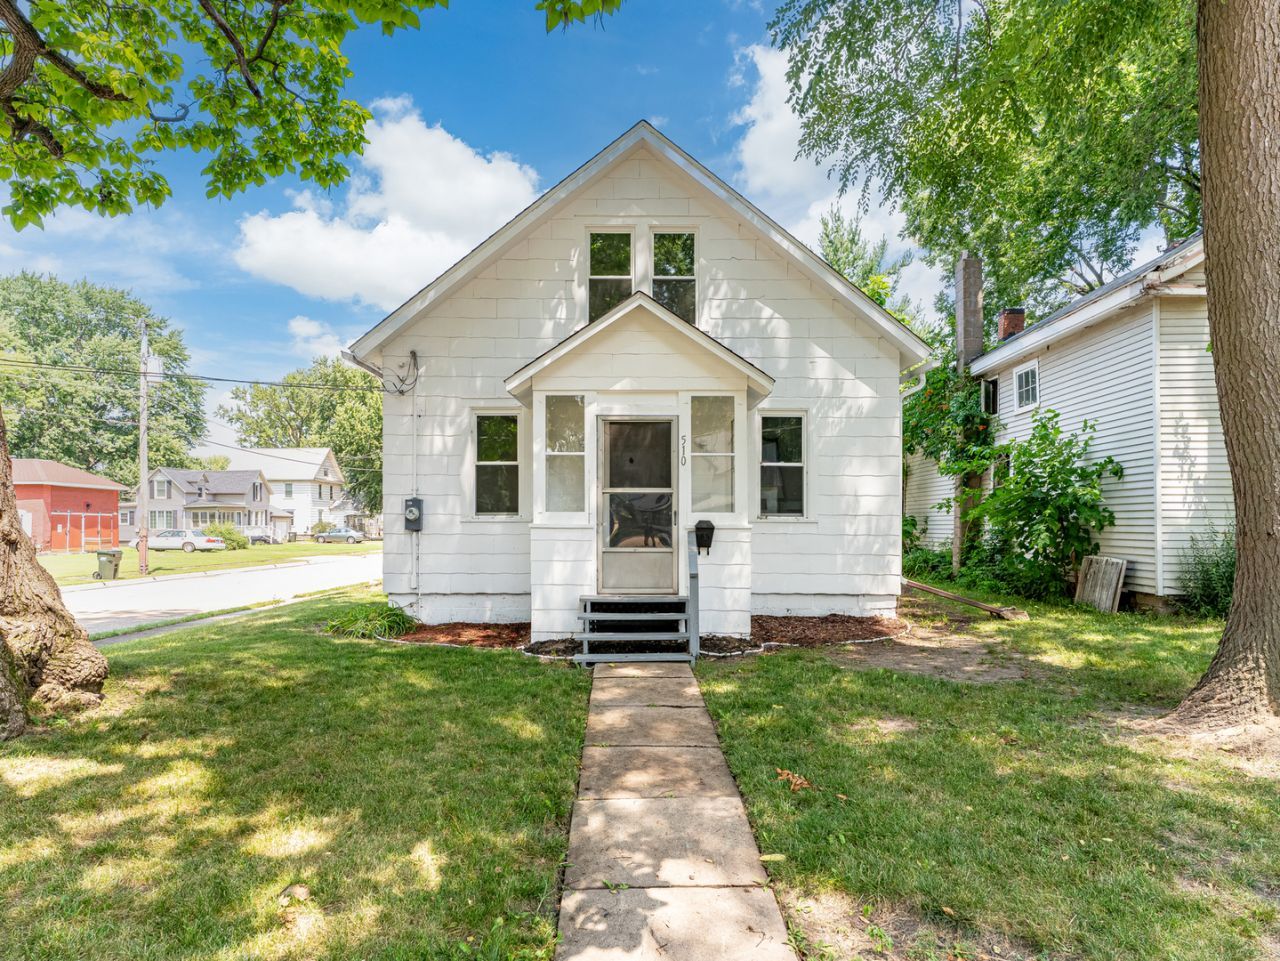

BEDS3
BATHS1 full
SQUARE FEET968
MLS#12752347
STATUSNew
PROPERTY TYPEResidential - Single Family
SCHOOLDistrict 5
Property Description
Completely remodeled from the inside out, this home is so much more than a cosmetic renovation. Every major system has been addressed with quality and longevity in mind, giving you the confidence to simply move in and enjoy. This beautifully renovated 3-bedroom, 1-bath home features a highly desirable first-floor primary bedroom, offering both comfort and convenience. Inside, you'll find a stunning remodeled kitchen and bathroom with granite countertops, stainless steel appliances, and gorgeous 3/4-inch true oak hardwood floors throughout. The extensive improvements include: brand-new roof, gutters, windows, exterior doors, all-new copper plumbing from the meter throughout the home, completely updated electrical system, new pressure-treated wood deck, and a new water heater. Even the basement has been professionally waterproofed, while the furnace and A/C have been inspected and certified. All permits were pulled with the city of Sterling. The big-ticket items are done. The details weren't overlooked. This is the kind of renovation that's built to last. This home offers peace of mind, quality craftsmanship, and is truly move-in-ready for you!
Property Features
Property Type: Residential - Single Family
Basement: Yes
Basement: Unfinished, Storage Space, Full
Cooling: Central Air
Heating: Natural Gas, Forced Air
Lot Size: 0.10 Acres
Roof Type: Asphalt
Taxes: $347
Year Built: 1925
Amenities
1st Floor Bedroom
Built-in Features
Granite Counters
Pantry
Feature Descriptions
Additional rooms: No additional rooms
Appliances: Range, Microwave, Refrigerator, Stainless Steel Appliance(s)
Association Includes: None
Dining Room: Kitchen/Dining Combo
Exterior: Wood Siding
Lot Dimensions: 34x129
Parcel#: 11213260040000
Parking: Dirt Driveway, Off Street, Additional Parking, Yes, Owned
Sewer: Public Sewer
Total Rooms: 4
Township: Sterling
Water: Public
Room Sizes
Bedroom 2: 10X10
Bedroom 3: 10X10
Kitchen: 12X8
Laundry: 5X5
Primary Bedroom: 10X10
Local Schools
High School: Sterling High School
School District: District 5
Listed By / Shown By
Listed By
Agency Name: John Greene Realtor
Agency Phone: 630-618-5450
Shown By
Agency Title: Dickerson & Nieman Realtors
Agency Phone: 815-227-5900

Estimate Your Payment
Estimated Payment
$ 406.25 per month $333.61 Principal & Interest $28.92 Property Tax $43.72 Homeowner's Insurance
510 W 8th Street | MLS# 12752347
This single family home located at 510 W 8th Street , Sterling, IL 61081 is currently listed for sale with an asking price of $149,900. This property was built in 1925 and has 3 bedrooms and 1 full baths with 968 sq. ft. W 8th Street is located within the District 5 school district. Search Sterling real estate on www.dickersonnieman.com today.