
BEDS3
BATHS2 full
SQUARE FEET1,431
MLS#12768469
STATUSNew
PROPERTY TYPEResidential - Single Family
SUBDIVISIONLookout Point
SCHOOLDistrict 15
Property Description
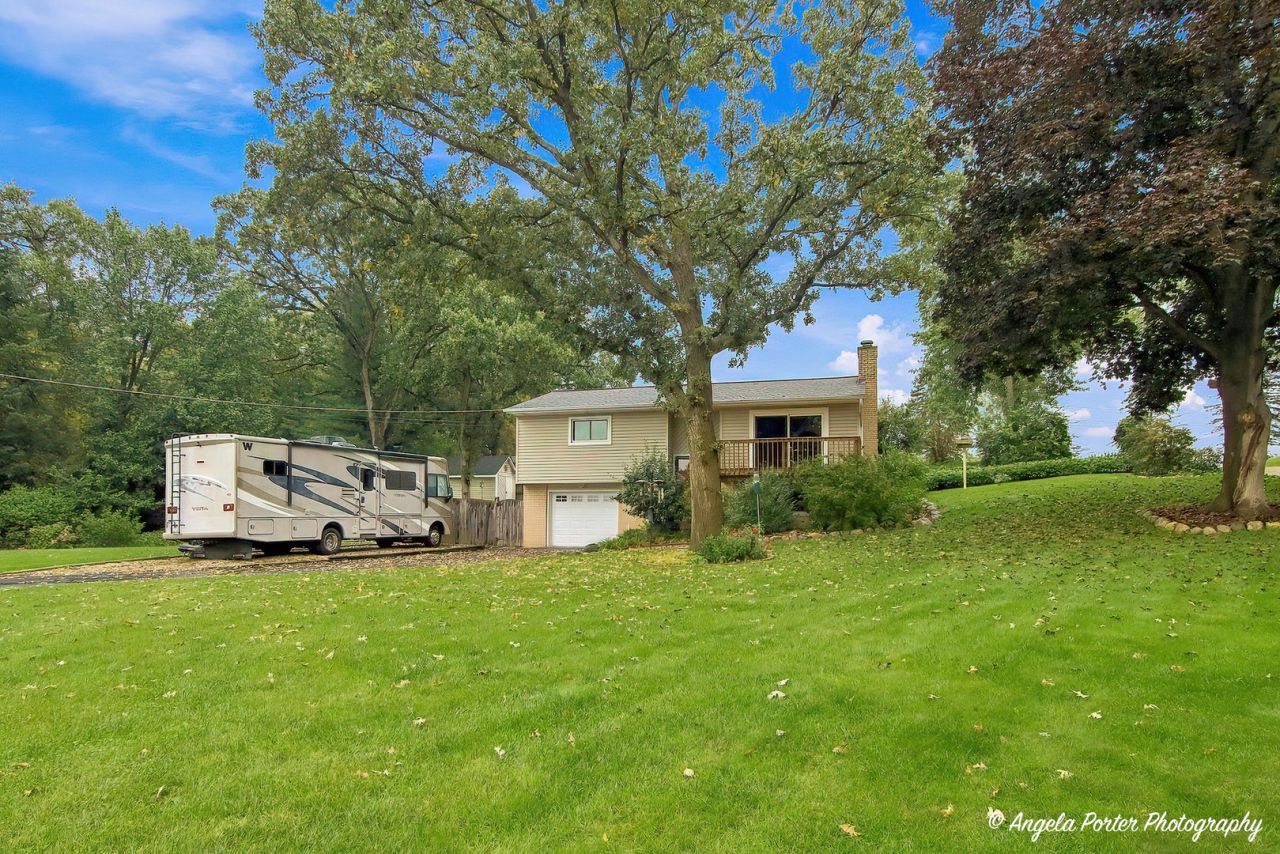
Life feels a little different when the garden is your backdrop and the lake is just across the street. Beautifully positioned on a corner lot in Wonder Lake, this inviting three-bedroom, two-bath home offers the kind of setting where your everyday unfolds naturally. Inside, natural hardwood flooring brings warmth throughout the home, complemented by warm-toned cabinetry, stone-look countertops and a tiled kitchen backsplash. Large sliding glass doors open onto the timber deck for sunset views casting over the lake creating an easy transition to the beautifully landscaped backyard. Outside, mature trees provide shade and privacy, while colorful gardens, raised planting beds and established lawns give the yard a whole bunch of character. A spacious deck offers a natural spot for morning coffee or evenings outdoors, while the detached storage shed adds convenient extra space. Thoughtful updates bring even more peace of mind, including a newer furnace, newer air conditioning, and newer roof. With the lake, beach area and boat launch just down the street, you'll enjoy an enviable combination of everyday comfort, outdoor appeal and an enviable location. Welcome Home!
Property Features
Property Type: Residential - Single Family
Basement: Yes
Basement: Finished, Daylight
Cooling: Central Air
Fireplaces: 1
Garage: 1
Heating: Natural Gas, Forced Air
Lot Size: 127X148X120X108
Taxes: $4,858
Year Built: 1971
Feature Descriptions
Additional rooms: No additional rooms
Appliances: Range, Dishwasher, Refrigerator, Washer, Dryer
Association Includes: None
Exterior: Vinyl Siding
Fireplace Location(s): Master Bedroom
Lot Dimensions: 127X148X120X108
Parcel#: 0907202006
Parking: Asphalt, Garage Door Opener, Yes, Attached, Garage
Sewer: Septic Tank
Total Rooms: 6
Township: McHenry
Water: Well
Room Sizes
Bedroom 2: 16X11
Bedroom 3: 11X10
Dining Room: 10X9
Kitchen: 14X10
Laundry: 10X9
Living Room: 15X14
Primary Bedroom: 22X12
Local Schools
Middle School: Harrison Elementary School
Elementary School: Harrison Elementary School
School District: District 15
Listed By / Shown By
Listed By
Agency Name: RE/MAX Plaza
Agency Phone: 815-385-6770
Shown By
Agency Title: Dickerson & Nieman Realtors
Agency Phone: 815-227-5900

Estimate Your Payment
Estimated Payment
$ 1,235.52 per month $734.44 Principal & Interest $404.83 Property Tax $96.25 Homeowner's Insurance
5104 E Lake Shore Drive | MLS# 12768469
This single family home located at 5104 E Lake Shore Drive , Wonder Lake, IL 60097 is currently listed for sale with an asking price of $330,000. This property was built in 1971 and has 3 bedrooms and 2 full baths with 1431 sq. ft. E Lake Shore Drive is located in the Lookout Point subdivision within the District 15 school district. Search Lookout Point real estate on www.dickersonnieman.com today.