
BEDS3
BATHS1 full
SQUARE FEET1,089
MLS#12730066
STATUSNew
PROPERTY TYPEResidential - Single Family
SCHOOLDistrict 305
Property Description
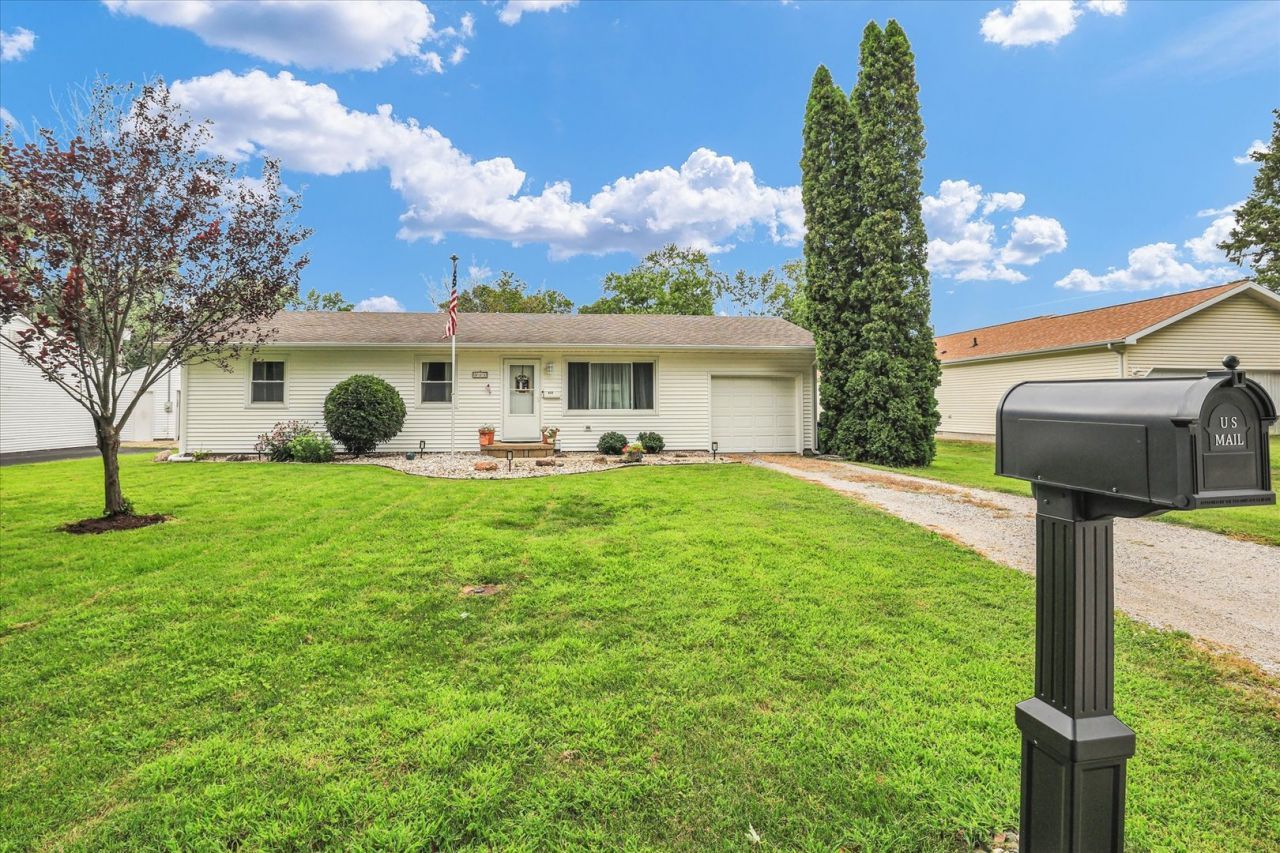
Move-in ready and extensively updated, this 3-bedroom, 1-bath St. Joseph ranch offers a long list of improvements inside and out. The bright, updated kitchen features white cabinetry, granite countertops, tile flooring, stainless steel appliances, and recessed lighting. Beautifully refinished hardwood floors carry through the living room and bedrooms, giving the home a clean and cohesive feel. The bathroom was completely remodeled, while major improvements completed in 2024 include a new furnace, central air, water heater, PEX plumbing, appliances, additional insulation, and updated lighting. With many of the big-ticket items already addressed, this home is ready to simply move in and enjoy. Outside, the spacious backyard offers plenty of room to enjoy, complete with a patio, established landscaping, garden space, and mature trees. An attached garage adds everyday convenience and additional storage. Updated from top to bottom with a comfortable layout, inviting outdoor space, and a convenient St. Joseph location, this home packs a lot into its footprint and is ready for its next owner.
Property Features
Property Type: Residential - Single Family
Basement: Crawl Space
Cooling: Central Air
Garage: 1
Heating: Natural Gas, Forced Air
Lot Size: 0.23 Acres
Taxes: $2,381
Year Built: 1958
Feature Descriptions
Additional rooms: No additional rooms
Appliances: Range, Microwave, Dishwasher, Refrigerator, Washer, Dryer
Association Includes: None
Exterior: Vinyl Siding
Lot Dimensions: 73x136
Parcel#: 282211452009
Parking: No Garage, Yes, Garage Owned, Attached, Garage
Sewer: Public Sewer
Total Rooms: 5
Township: St. Joseph
Water: Public
Room Sizes
Bedroom 2: 12X9
Bedroom 3: 9X9
Kitchen: 17X11
Laundry: 6X8
Living Room: 15X12
Primary Bedroom: 9X14
Local Schools
High School: St. Joseph-Ogden High School
Middle School: St. Joseph Junior High School
Elementary School: St. Joseph Elementary School
School District: District 305
Listed By / Shown By
Listed By
Agency Name: KELLER WILLIAMS-TREC
Agency Phone: 217-356-6100
Shown By
Agency Title: Dickerson & Nieman Realtors
Agency Phone: 815-227-5900

Estimate Your Payment
Estimated Payment
$ 663.85 per month $411.51 Principal & Interest $198.42 Property Tax $53.93 Homeowner's Insurance
511 N 7th Street | MLS# 12730066
This single family home located at 511 N 7th Street , Saint Joseph, IL 61873 is currently listed for sale with an asking price of $184,900. This property was built in 1958 and has 3 bedrooms and 1 full baths with 1089 sq. ft. N 7th Street is located within the District 305 school district. Search Saint Joseph real estate on www.dickersonnieman.com today.