
BEDS3
BATHS1 full
SQUARE FEET867
MLS#12692908
STATUSNew
PROPERTY TYPEResidential - Single Family
SCHOOLDistrict 305
Property Description
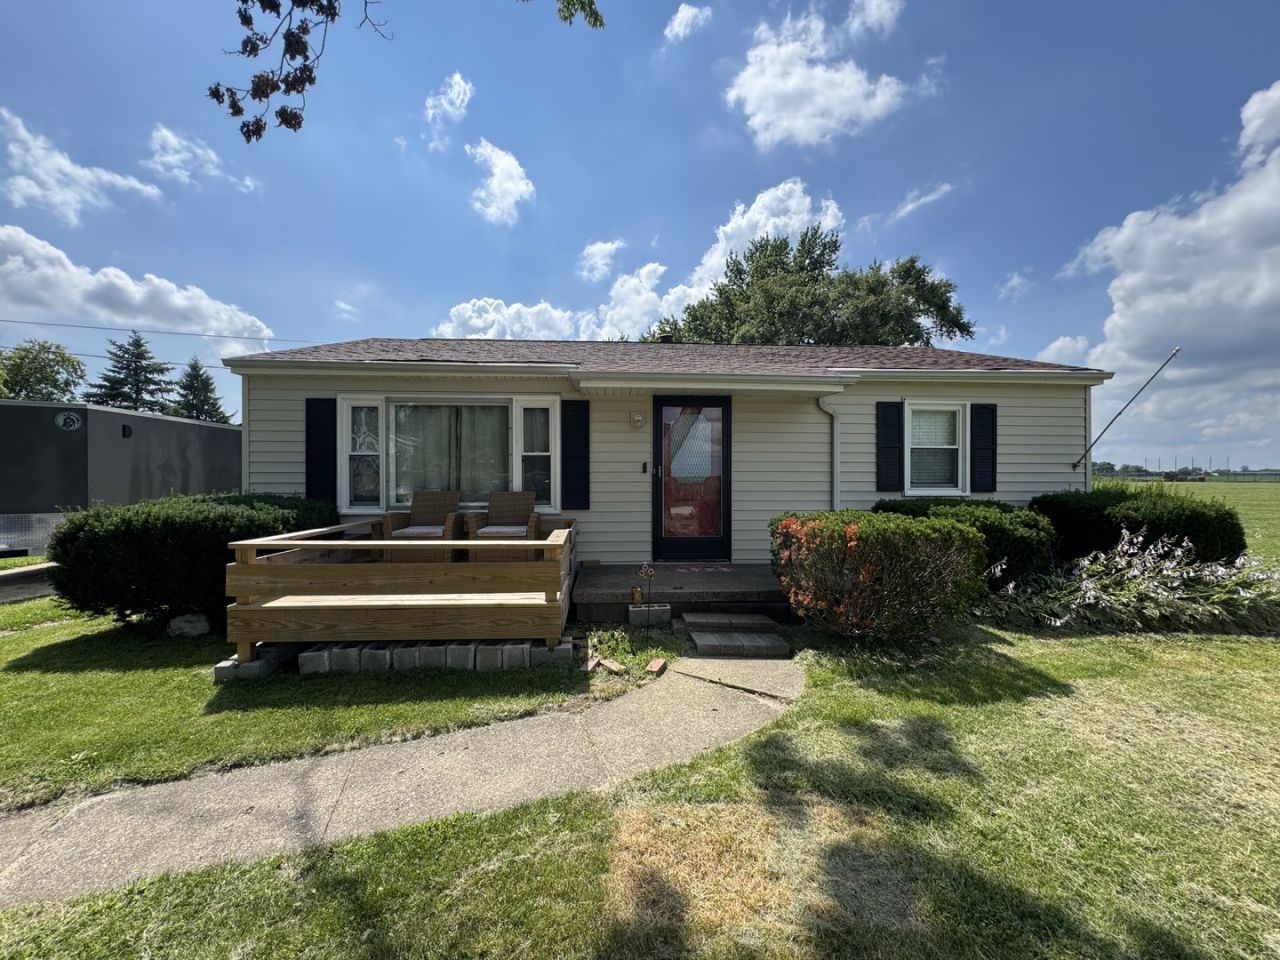
Welcome home to this beautifully updated 3-bedroom, 1-bath home in the heart of Atwood, Illinois! This move-in-ready property combines modern updates with comfortable living, making it a perfect fit for first-time homebuyers, growing families, or anyone looking to enjoy small-town charm. Step inside to find fresh updates throughout, featuring a bright and inviting interior, functional layout, and an updated kitchen and bathroom designed for everyday convenience. The three generously sized bedrooms provide plenty of space for family, guests, or a home office. Outside, you'll enjoy a welcoming yard with room to relax, entertain, or garden. In the front of the home you will find a newly built deck, perfect for enjoying your morning coffee while watching the sunrise. As well as the 1 car detached garage for more storage, parking, or a workshop area. Conveniently located near local schools, parks, and community amenities, this home offers the perfect blend of comfort, style, and location. HVAC 2025, Insulation in attic 2025, New washer and stove 2024, water heater 2023. Don't miss your opportunity to make this beautiful home yours!
Property Features
Property Type: Residential - Single Family
Basement: Crawl Space
Cooling: Central Air
Garage: 1
Heating: Natural Gas, Forced Air
Home Style: Ranch
Lot Size: 0.24 Acres
Taxes: $2,076
Year Built: 1962
Feature Descriptions
Additional rooms: No additional rooms
Appliances: Range, Microwave, Refrigerator, Washer, Dryer
Association Includes: None
Dining Room: Combined w/ LivRm
Exterior: Vinyl Siding
Lot Dimensions: 70x148
Parcel#: 07000400028200
Parking: Yes, Garage Owned, Detached, Garage
Sewer: Public Sewer
Total Rooms: 6
Township: Atwood
Water: Public
Room Sizes
Bedroom 2: 10X10
Bedroom 3: 10X9
Dining Room: 8X9
Kitchen: 9X9
Laundry: 8X5
Living Room: 11X13
Primary Bedroom: 14X10
Local Schools
High School: Arthur Lovington Atwood Hammond
Middle School: Atwood Hammond Elementary School
Elementary School: Atwood Hammond Elementary School
School District: District 305
Listed By / Shown By
Listed By
Agency Name: RE/MAX Choice-Tuscola
Agency Phone: 217-253-6978
Shown By
Agency Title: Dickerson & Nieman Realtors
Agency Phone: 815-227-5900

Estimate Your Payment
Estimated Payment
$ 531.71 per month $317.14 Principal & Interest $173.00 Property Tax $41.56 Homeowner's Insurance
511 N Main Street | MLS# 12692908
This single family home located at 511 N Main Street, Atwood, IL 61913 is currently listed for sale with an asking price of $142,500. This property was built in 1962 and has 3 bedrooms and 1 full baths with 867 sq. ft. N Main Street is located within the District 305 school district. Search Atwood real estate on www.dickersonnieman.com today.