
BEDS3
BATHS3 full
SQUARE FEET2,257
MLS#12808439
STATUSContingent
PROPERTY TYPEResidential - Single Family
SCHOOLDistrict 101
Property Description
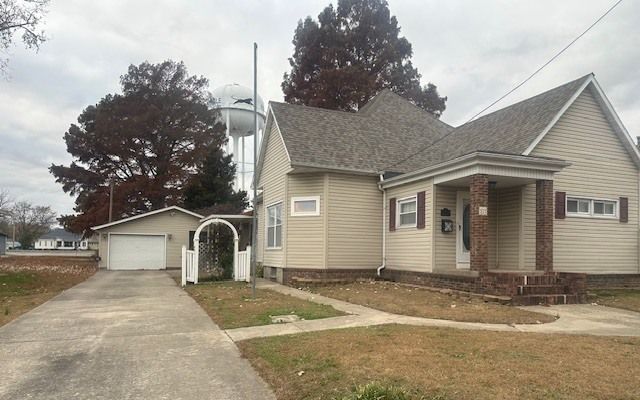
Welcome to 511 S. Mill Street in Pinckneyville! This well-maintained home offers comfortable living with three bedrooms, three bathrooms, and plenty of desirable features. Each bedroom features double closets, providing generous storage space throughout the home. The primary bedroom includes a private full bath, while convenient main-level laundry makes everyday living easier. The kitchen features stainless steel appliances, and the inviting sunroom with a gas stove provides a cozy space to relax and unwind. The partial basement offers a spacious finished area ideal for a family room or recreation space, along with a bathroom, storage space, and a separate exterior entrance. Outside, you'll appreciate the detached garage with workshop area, concrete driveway, fenced outdoor area, and additional covered parking conveniently accessible from the alley. A Generac generator provides added peace of mind during unexpected power outages. With its combination of comfortable living spaces, practical amenities, and thoughtful extras, this property has much to offer. Schedule your showing today!
Property Features
Property Type: Residential - Single Family
Basement: Yes
Basement: Partially Finished, Exterior Entry, Block, Partial
Cooling: Central Air
Garage: 2
Heating: Gas, Forced Air
Lot Size: 0.18 Acres
Roof Type: Asphalt
Stories: 1.0
Taxes: $3,141
Year Built: 1896
Feature Descriptions
Additional rooms: Heated Sun Room, Foyer
Appliances: Range, Microwave, Dishwasher, Refrigerator, Washer, Dryer, Stainless Steel Appliance(s)
Association Includes: None
Dining Room: Combined w/ LivRm
Exterior: Vinyl Siding
Lot Dimensions: 66.5 x 120
Other Equipment: Ceiling Fan(s)
Parcel#: 1530440230
Parking: Concrete, Garage Door Opener, Carport, Yes, Detached, Garage
Sewer: Public Sewer
Total Rooms: 8
Township: T5S
Water: Public
Room Sizes
Heated Sun Room: 14X14
Foyer: 7X10
Bedroom 2: 10X15
Bedroom 3: 12X13
Dining Room: 14X15
Family Room: 12X17
Kitchen: 11X15
Laundry: 5X6
Living Room: 15X17
Primary Bedroom: 16X16
Local Schools
High School: Pinckneyville Comm High School
School District: District 101
Listed By / Shown By
Listed By
Agency Name: PLACE REAL ESTATE
Agency Phone: 618-357-2615
Shown By
Agency Title: Dickerson & Nieman Realtors
Agency Phone: 815-227-5900

Estimate Your Payment
Estimated Payment
$ 777.78 per month $456.24 Principal & Interest $261.75 Property Tax $59.79 Homeowner's Insurance
511 S Mill Street | MLS# 12808439
This single family home located at 511 S Mill Street, Pinckneyville, IL 62274 is currently listed for sale with an asking price of $205,000. This property was built in 1896 and has 3 bedrooms and 3 full baths with 2257 sq. ft. S Mill Street is located within the District 101 school district. Search Pinckneyville real estate on www.dickersonnieman.com today.