
BEDS3
BATHS1 full
SQUARE FEET1,050
MLS#12741749
STATUSNew
PROPERTY TYPEResidential - Single Family
SCHOOLDistrict 40
Property Description
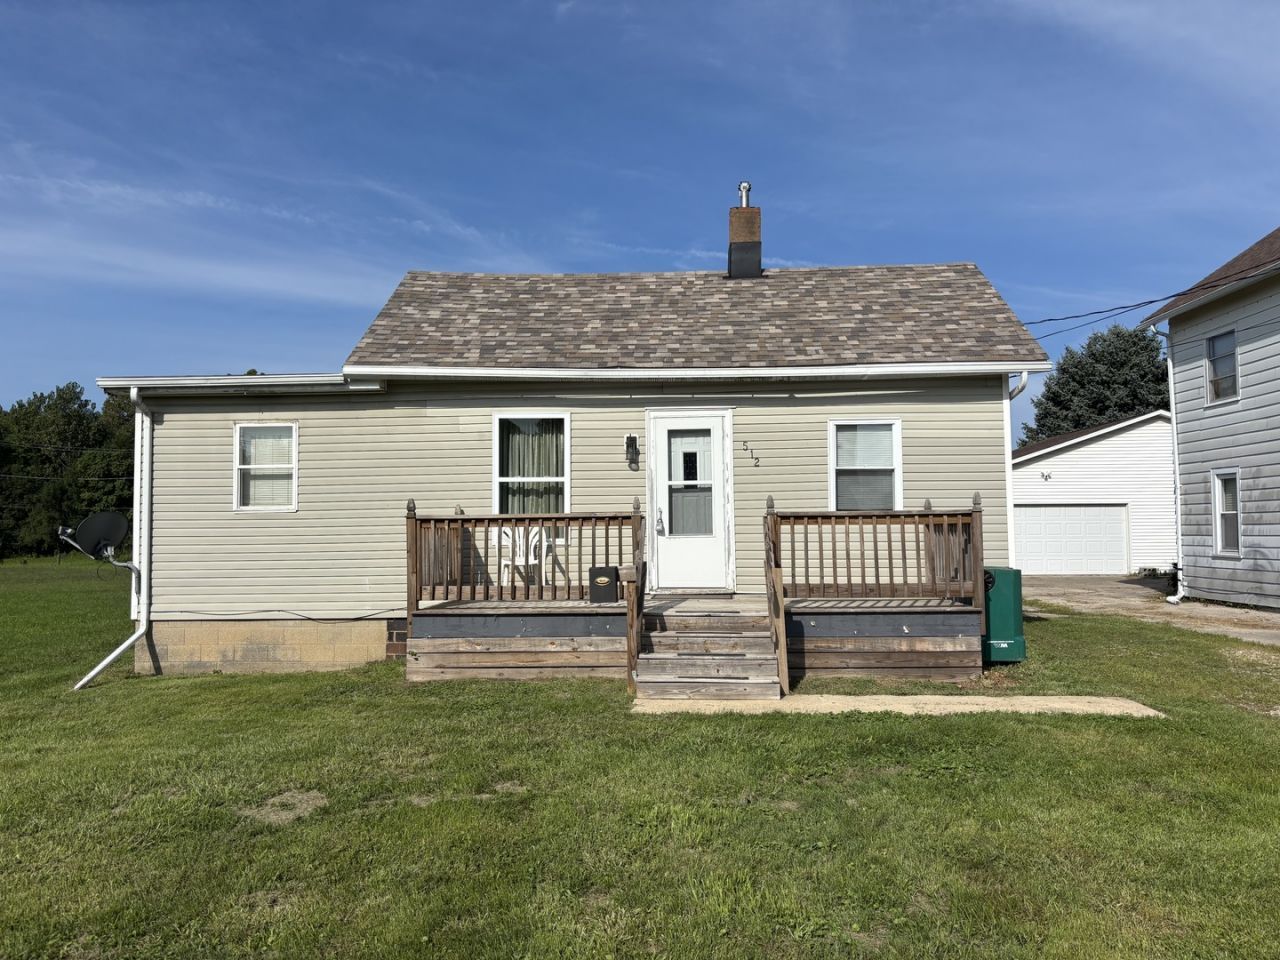
Welcome home to this inviting three-bedroom, one-bath property featuring comfortable living spaces and numerous updates. The main level offers an eat-in kitchen with a large walk-in pantry, providing plenty of room for storage and organization. A convenient main-level laundry area adds to the home's functionality. The home features an updated bathroom, new kitchen flooring, and updated windows, along with a new roof installed within the past two years. Electrical service has been updated to 100-amp circuit breakers A full, unfinished basement provides an abundance of additional storage space. Outside, enjoy the large backyard and a nice front porch-perfect for relaxing and enjoying the outdoors. All appliances will remain, making this home an excellent opportunity for a buyer looking for a comfortable property with important updates already completed.
Property Features
Property Type: Residential - Single Family
Basement: Yes
Basement: Unfinished, Full
Cooling: Central Air
Heating: Natural Gas, Forced Air
Lot Size: 50 x 146
Roof Type: Asphalt
Taxes: $2,057
Amenities
Pantry
Feature Descriptions
Additional rooms: No additional rooms
Appliances: Range, Refrigerator, Washer, Dryer
Association Includes: None
Exterior: Vinyl Siding
Laundry: Main Level
Lot Dimensions: 50 x 146
Parcel#: 3346132015
Parking: Yes
Sewer: Public Sewer
Total Rooms: 5
Township: Bruce
Water: Public
Room Sizes
Bedroom 2: 9X12
Bedroom 3: 9X12
Kitchen: 11X14
Laundry: 7X12
Living Room: 14X15
Primary Bedroom: 9X13
Local Schools
School District: District 40
Listed By / Shown By
Listed By
Agency Name: Chismarick Realty, LLC
Agency Phone: 815-673-5099
Shown By
Agency Title: Dickerson & Nieman Realtors
Agency Phone: 815-227-5900

Estimate Your Payment
Estimated Payment
$ 385.38 per month $189.17 Principal & Interest $171.42 Property Tax $24.79 Homeowner's Insurance
512 S Shabbona Street | MLS# 12741749
This single family home located at 512 S Shabbona Street , Streator, IL 61364 is currently listed for sale with an asking price of $85,000. This property has 3 bedrooms and 1 full baths with 1050 sq. ft. S Shabbona Street is located within the District 40 school district. Search Streator real estate on www.dickersonnieman.com today.