
BEDS3
BATHS2 full
SQUARE FEET1,644
MLS#12755009
STATUSPending
PROPERTY TYPEResidential - Condominium
SCHOOLDistrict 4
Property Description
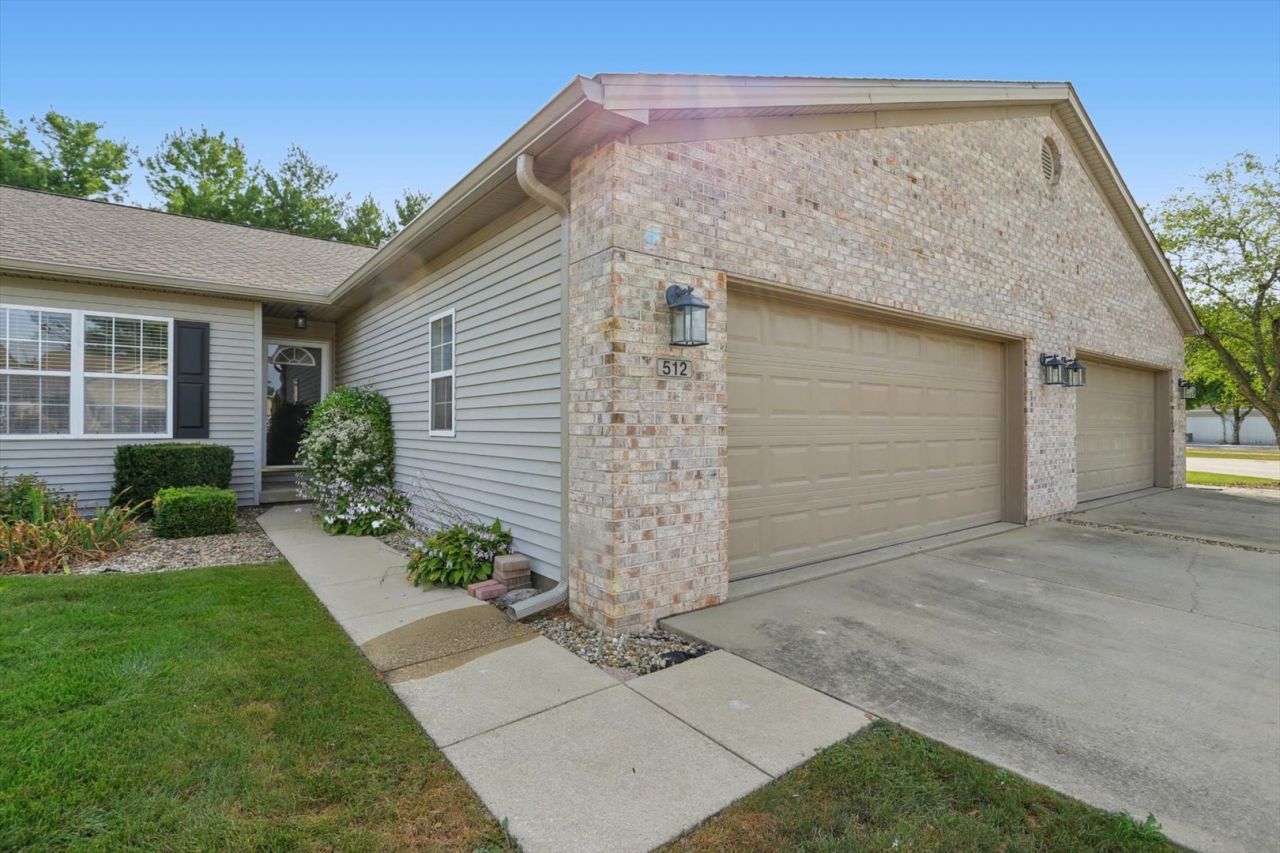
Move-in ready and beautifully maintained! This 3 BR, 2 BA condo sits tucked away on a quiet cul-de-sac, offering effortless turn-key living. Main living areas feature pristine hardwood floors and abundant natural light. The nice, well-kept kitchen provides great storage and counter space. Relax year-round in the versatile 4-season sunroom or retreat to the comfortable primary suite featuring a full private bath. Includes a 2-car attached garage for extra storage and security. Prime location with quick, easy access to local restaurants, shopping, and grocery stores. Exceptional comfort and convenience.
Property Features
Property Type: Residential - Condominium
Basement: Crawl Space
Cooling: Central Air
Garage: 2
Heating: Natural Gas, Forced Air
Lot Size: Condo
Roof Type: Asphalt
Stories: 1.0
Year Built: 1999
Feature Descriptions
Additional rooms: Breakfast Room
Association Includes: Exterior Maintenance, Lawn Care, Scavenger, Snow Removal
Exterior: Vinyl Siding, Brick
HOA Fee: 225/ Monthly
Lot Dimensions: Condo
Parcel#: 032036302039
Parking: Yes, Garage Owned, Attached, Garage
Pet Allowed: Cats OK, Dogs OK
Sewer: Public Sewer
Total Rooms: 7
Township: Tolono
Water: Public
Room Sizes
Breakfast Room: 8X8
Bedroom 2: 12X13
Bedroom 3: 12X12
Dining Room: 13X10
Kitchen: 13X8
Laundry: 9X6
Living Room: 16X18
Primary Bedroom: 13X13
Local Schools
High School: Central High School
Middle School: Champaign/Middle Call Unit 4 351
Elementary School: Unit 4 Of Choice
School District: District 4
Listed By / Shown By
Listed By
Agency Name: KELLER WILLIAMS-TREC
Agency Phone: 217-356-6100
Shown By
Agency Title: Dickerson & Nieman Realtors
Agency Phone: 815-227-5900

Estimate Your Payment
Estimated Payment
$ 629.31 per month $556.39 Principal & Interest $0.00 Property Tax (data not provided by mls) $72.92 Homeowner's Insurance
512 Stonecrest Drive, Unit 512 | MLS# 12755009
This condo located at 512 Stonecrest Drive, Unit 512, Savoy, IL 61874 is currently listed for sale with an asking price of $250,000. This property was built in 1999 and has 3 bedrooms and 2 full baths with 1644 sq. ft. Stonecrest Drive, Unit 512 is located within the District 4 school district. Search Savoy real estate on www.dickersonnieman.com today.