
BEDS3
BATHS1 full
SQUARE FEET1,190
MLS#202603349
STATUSActive
PROPERTY TYPEResidential - Mobile Home
SCHOOLHarlem 122
Property Description
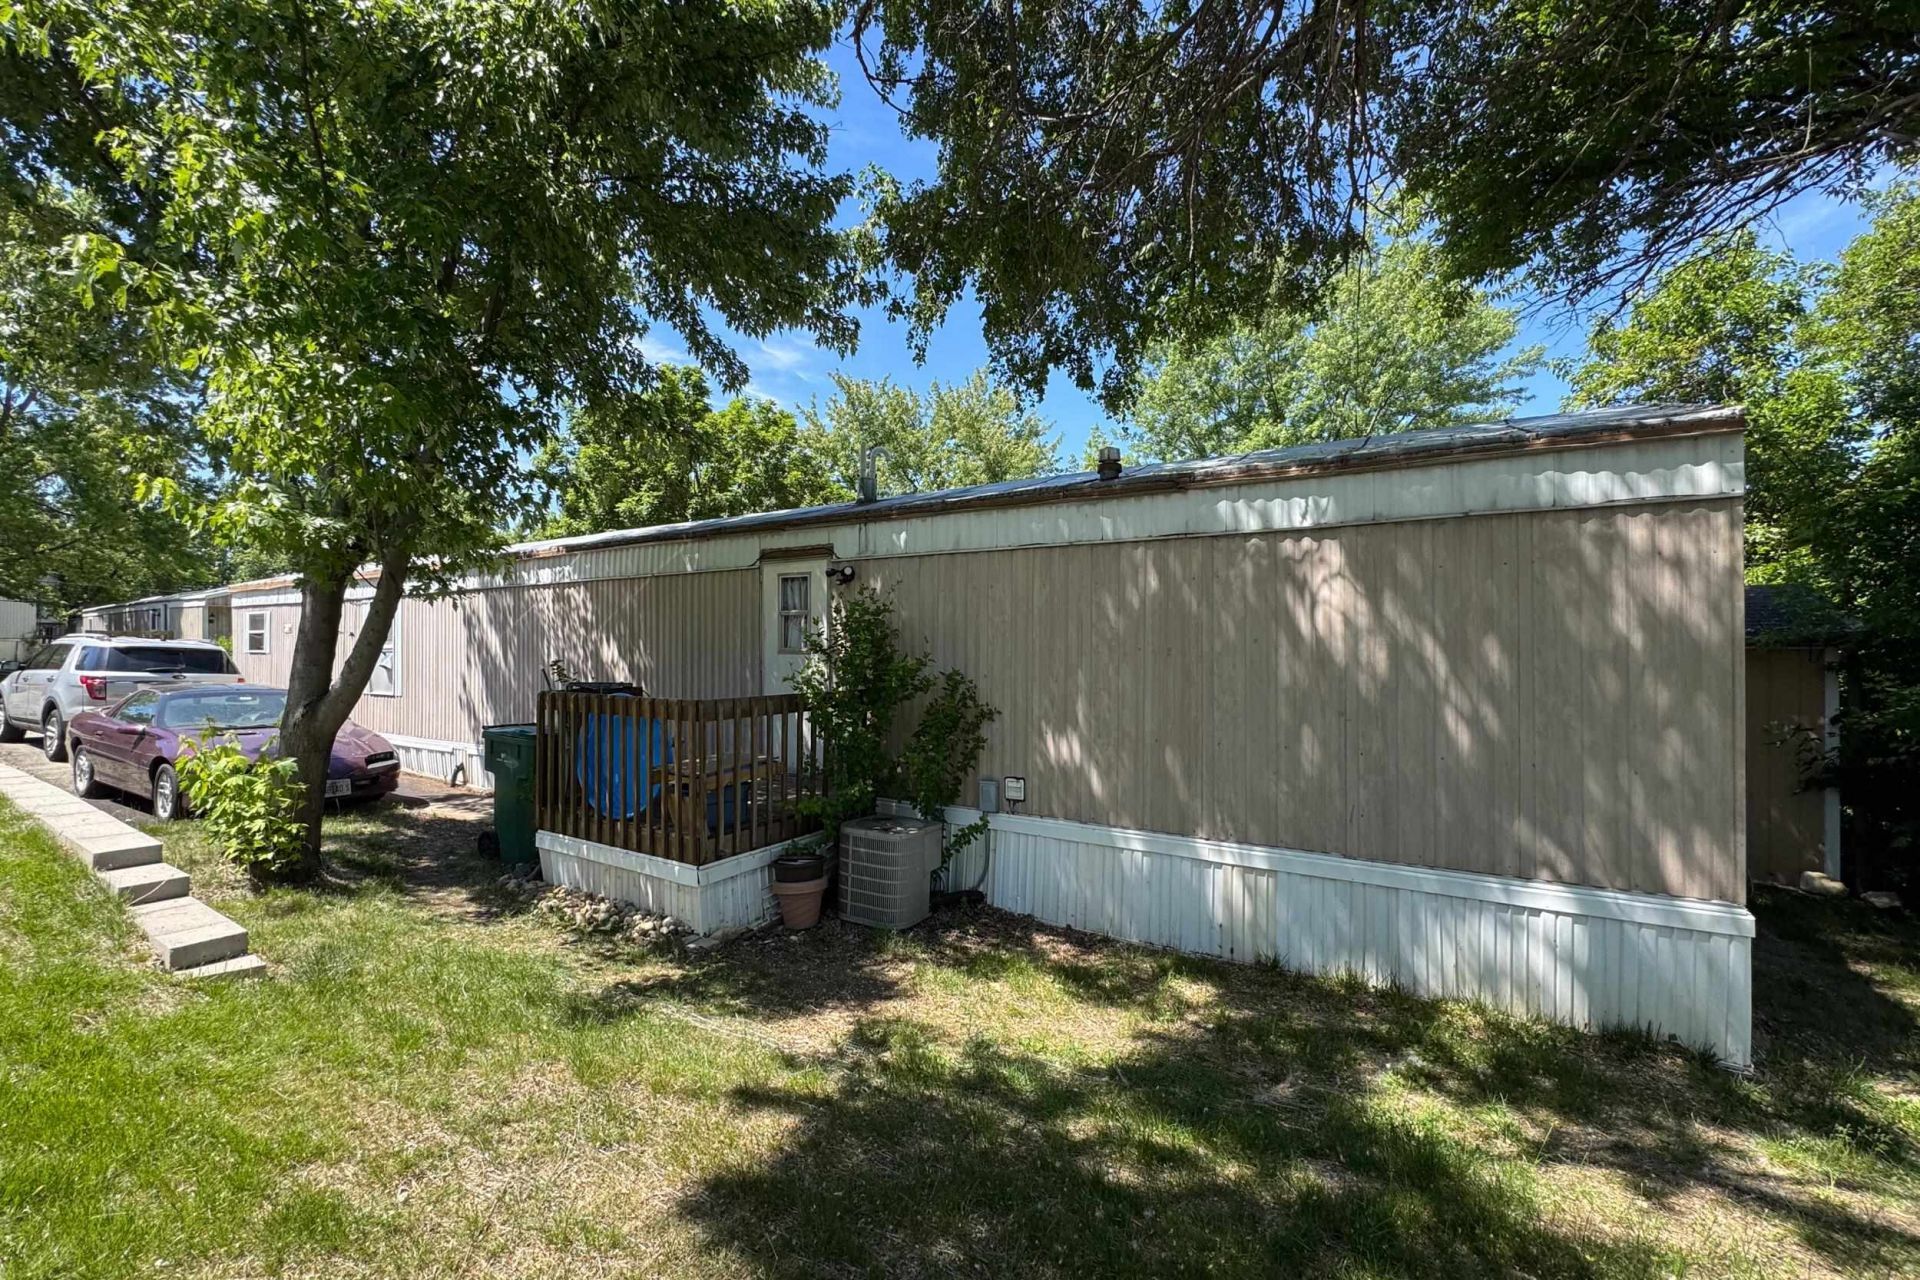
Must See!! Your low-maintenance Loves Park home base comes with built-in summer plans! Positioned perfectly within the desirable Kingsley Forest Hills community, this property offers an inviting neighborhood pool and green park spaces. Built in 1996, this 1,190-square-foot manufactured residence delivers effortless lifestyle perks and an active neighborhood setting without the typical high price tag. Daily life centers around an airy, connected living room and kitchen zone designed to keep everyone in the conversation. Three well-proportioned bedrooms offer quiet, private retreats, all anchored by a central full bathroom. Step through the door onto your private outdoor deck, a stellar spot for morning coffee before heading out to enjoy the community amenities. The property is framed by beautiful, eye-catching landscaping that maximizes its curb appeal. Peace of mind with a newly installed furnace and a brand-new water heater. Durable metal roof and easy-care metal siding. Forced-air gas heat and central A/C (note: A/C unit needs a new coil). Off-street parking included. $900.00/month covers community management, pool access, and park grounds.
Property Features
Property Type: Residential - Mobile Home
Cooling: Central Air
Heating: Natural Gas
Home Style: Mobile Home
Roof Type: Metal, Other
Appliances
Refrigerator
Stove/Cooktop
Washer
Feature Descriptions
Days on Site: 37
Exterior: Other, Metal
General Features: Laundry 1st Floor, Main Floor Primary, Storage Shed
Sewer: City/Community
Water: City/Community
Room Sizes
Bedroom 1: 11 X 13 Level - Main
Bedroom 2: 9 X 10 Level - Main
Bedroom 3: 10 X 10 Level - Main
Kitchen: 14 X 14 Level - Main
Living Room: 14 X 16 Level - Main
Local Schools
School District: Harlem 122
Listed By / Shown By
Listed By
Agency Name: Keller Williams Realty Signature
Shown By
Agency Title: Dickerson & Nieman Realtors
Agency Phone: 815-227-5900

Estimate Your Payment
Estimated Payment
$ 125.86 per month $111.28 Principal & Interest $0.00 Property Tax (data not provided by mls) $14.58 Homeowner's Insurance
5122 Pebble Lane | MLS# 202603349
This single family home located at 5122 Pebble Lane, Loves Park, IL 61111 is currently listed for sale with an asking price of $50,000. This property has 3 bedrooms and 1 full baths with 1190 sq. ft. Pebble Lane is located within the Harlem 122 school district. Search Loves Park real estate on www.dickersonnieman.com today.