
BEDS5
BATHS3 full
SQUARE FEET4,630
MLS#12689774
STATUSContingent
PROPERTY TYPEResidential - Single Family
SUBDIVISIONRegents Park
SCHOOLDistrict 205
Property Description
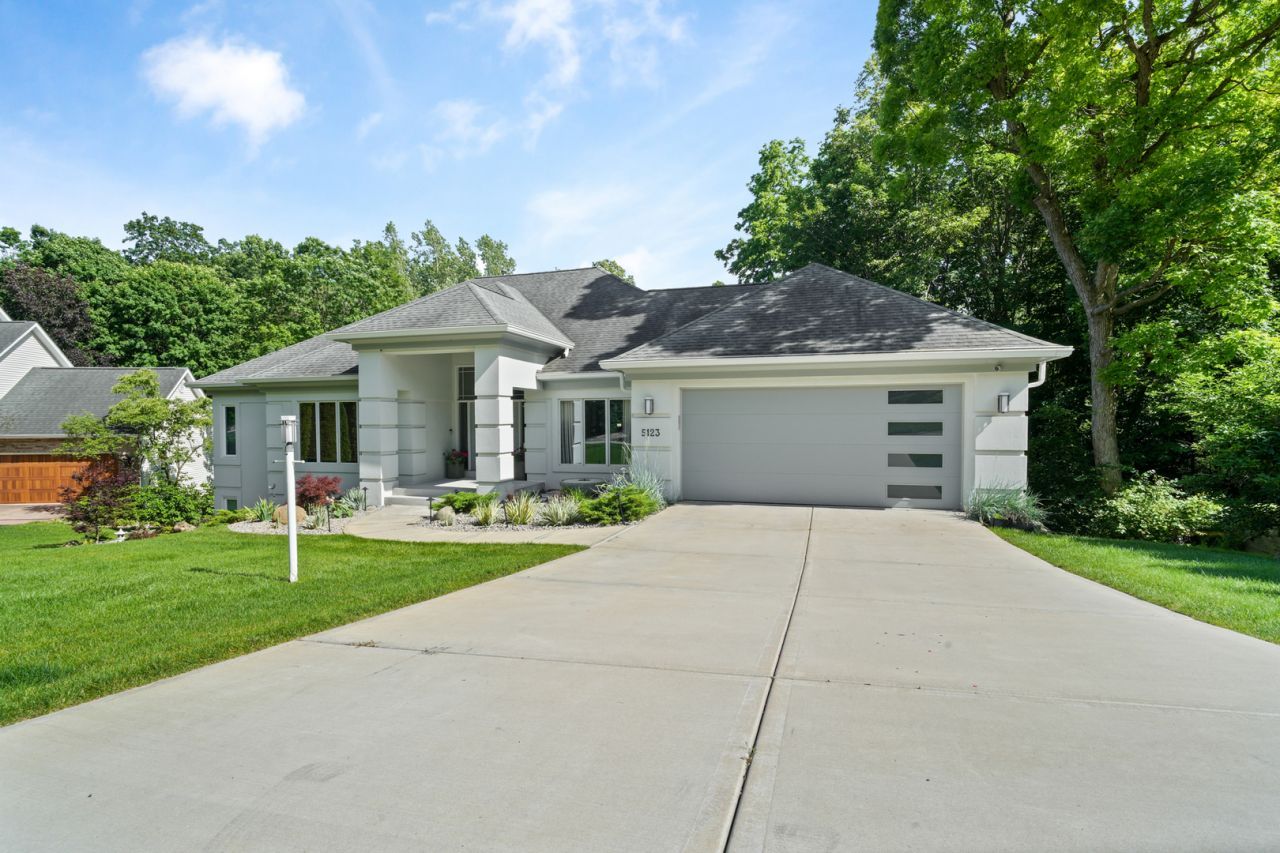
Welcome to this exceptional sprawling ranch, where timeless elegance meets modern functionality. Boasting an expansive open-concept floor plan, this impressive home is designed for both comfortable everyday living and unforgettable entertaining. Gleaming hardwood floors flow throughout the main level, while the dramatic living room showcases soaring 15-foot ceilings and walls of windows that fill the home with natural light. The gourmet kitchen is truly a chef's delight, thoughtfully designed for today's busy family. Featuring an oversized center island, an abundance of custom cabinetry, generous workspace, and seamless flow into the casual dining and living areas, it's the perfect gathering place for family and friends. Just off the elegant formal dining room, a convenient wet bar adds the perfect touch for entertaining, while sliding doors lead to a spacious deck overlooking the backyard. Step outside to your own private sanctuary. A private first-floor office provides the ideal work-from-home space, while the luxurious primary suite offers a peaceful retreat complete with a spa-inspired bath designed for relaxation and comfort and a to die for walk-in closet. The finished walkout lower level nearly doubles the living space, featuring three additional bedrooms, a massive family room, wet bar, and endless possibilities for related living, guests, recreation, or multi-generational living. Surrounded by mature woods. The backyard offers exceptional privacy and a tranquil, park-like setting that is rarely found. Whether you're enjoying your morning coffee on the deck, entertaining guests, or simply unwinding after a long day, the peaceful, wooded backdrop creates a serene retreat with beautiful views in every season. The secluded setting provides the perfect balance of nature, privacy, and relaxation. Ideally located just minutes from the St. Andrews Medical Center campus, parks and expressways, this remarkable residence offers an exceptional combination of luxury, space, convenience, and thoughtful design. Every detail has been carefully considered, creating a home that is as functional as it is beautiful.
Property Features
Property Type: Residential - Single Family
Basement: Yes
Basement: Finished, Exterior Entry,9 ft + pour, Rec/Family Area, Sleeping Area, Storage Space, Full, Walk-Out Access
Cooling: Central Air
Fireplaces: 2
Garage: 3
Heating: Natural Gas, Forced Air
Lot Size: 0.44 Acres
Taxes: $14,287
Year Built: 1990
Amenities
Vaulted Ceiling(s)
Dry Bar
Wet Bar
1st Floor Bedroom
1st Floor Full Bath
Built-in Features
Walk-In Closet(s)
High Ceilings
Open Floorplan
Granite Counters
Separate Dining Room
Feature Descriptions
Additional rooms: Bedroom 5,Office
Appliances: Double Oven, Microwave, Dishwasher, Refrigerator, Washer, Dryer, Disposal, Stainless Steel Appliance(s), Wine Refrigerator, Cooktop, Oven
Association Includes: None
Dining Room: Separate
Fireplace Location(s): Family Room, Living Room, Master Bedroom, Basement, Bedroom, Dining Room, Kitchen
HOA Fee: 40/ Annually
Laundry: Main Level
Lot: Landscaped, Wooded, Mature Trees, Backs to Trees/Woods
Lot Dimensions: 88.46X159.14X158.45X146.74
Parcel#: 1221303012
Parking: Garage Door Opener, Yes, Garage Owned, Attached, Garage
Sewer: Public Sewer
Total Rooms: 10
Township: Rockford
Water: Public
Room Sizes
Bedroom 5: 11X11
Office: 11X14
Bedroom 2: 13X19
Bedroom 3: 11X11
Bedroom 4: 15X11
Dining Room: 14X12
Family Room: 29X23
Kitchen: 20X14
Living Room: 22X19
Primary Bedroom: 15X15
Local Schools
School District: District 205
Listed By / Shown By
Listed By
Agency Name: Berkshire Hathaway HomeServices Chicago
Agency Phone: 630-469-7000
Shown By
Agency Title: Dickerson & Nieman Realtors
Agency Phone: 815-227-5900

Estimate Your Payment
Estimated Payment
$ 2,574.81 per month $1,223.84 Principal & Interest $1,190.58 Property Tax $160.39 Homeowner's Insurance
5123 Regents Park Road | MLS# 12689774
This single family home located at 5123 Regents Park Road, Rockford, IL 61107 is currently listed for sale with an asking price of $549,900. This property was built in 1990 and has 5 bedrooms and 3 full baths with 4630 sq. ft. Regents Park Road is located in the Regents Park subdivision within the District 205 school district. Search Regents Park real estate on www.dickersonnieman.com today.