
BEDS4
BATHS2 full
SQUARE FEET2,128
MLS#12752386
STATUSNew
PROPERTY TYPEResidential - Single Family
SCHOOLDistrict 155
Property Description
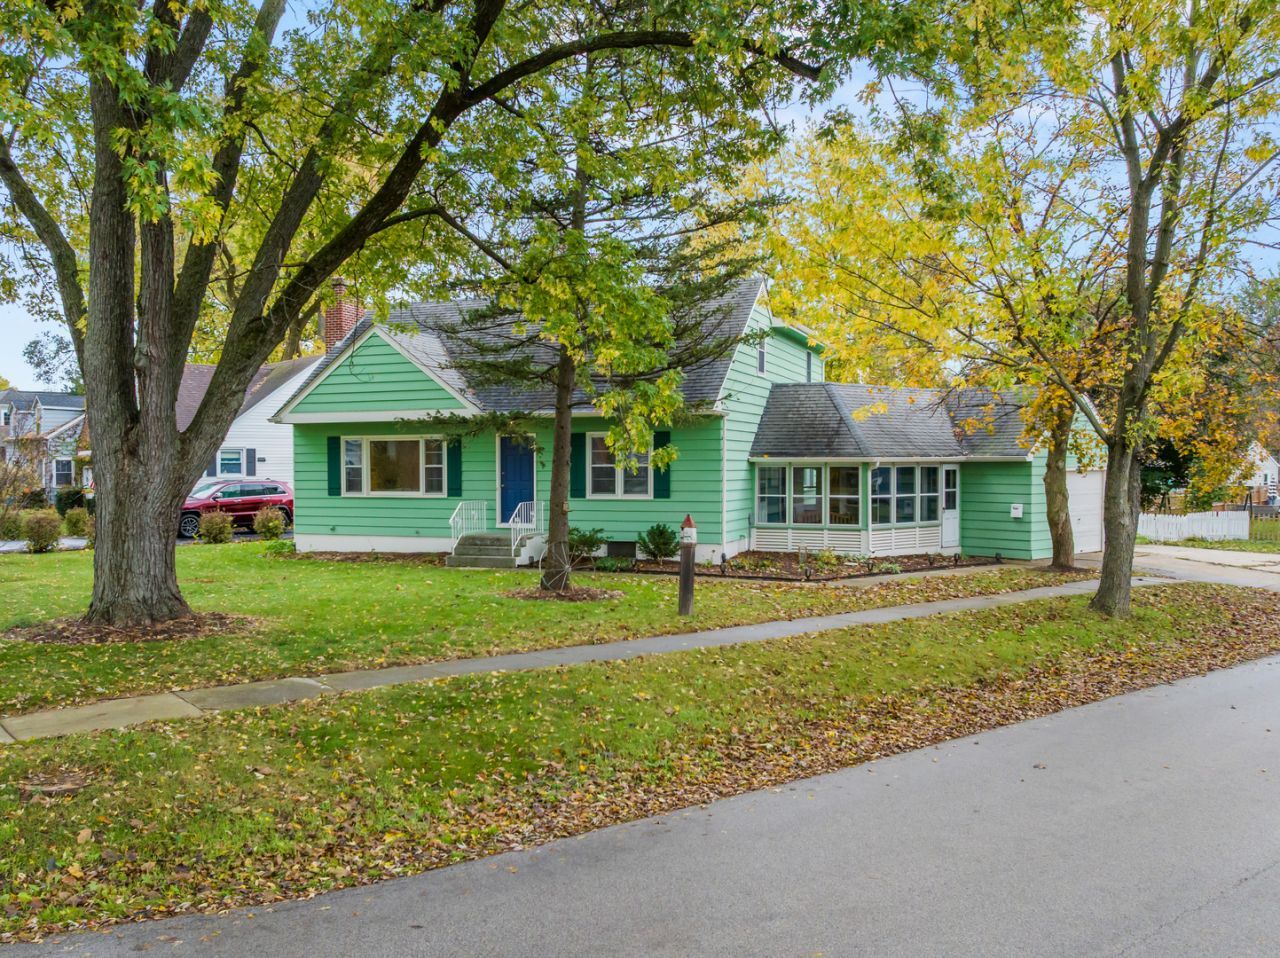
Welcome to this charming and beautifully maintained Crystal Lake gem, perfectly situated on a desirable corner lot! This 4-bedroom, 2-bath home offers character, comfort and inviting spaces throughout, with generously sized bedrooms and large closets that provide plenty of room for everyday living and storage. Enjoy the changing seasons from the lovely three-season room, while the full basement offers additional space and flexibility. Freshly painted and thoughtfully cared for, this home is ready for its next chapter. The location is truly hard to beat-within walking distance to both the elementary school and junior high, as well as The Dole, where you can enjoy farmers markets, concerts in the park and community festivities throughout the year. And when Fourth of July rolls around, you can enjoy the fireworks right from your own yard! A wonderful opportunity to enjoy the charm, convenience and community feel that make Crystal Lake such a special place to call home.
Upcoming Open Houses
Open House Saturday November 7th, 11:00am - 1:00pm
Open House Sunday November 8th, 11:00am - 1:00pm
Property Features
Property Type: Residential - Single Family
Basement: Yes
Basement: Partially Finished, Full
Cooling: Central Air
Garage: 1
Heating: Gas
Home Style: Cape Cod
Lot Size: 0.23 Acres
Roof Type: Asphalt
Taxes: $7,598
Year Built: 1948
Feature Descriptions
Additional rooms: Sun Room
Association Includes: None
Dining Room: Separate
Exterior: Cedar
Lot: Corner Lot
Lot Dimensions: 10230
Other Equipment: Ceiling Fan(s), Water Heater-Gas
Parcel#: 1906479001
Parking: Asphalt, Garage Door Opener, Yes, Garage Owned, Attached, Garage
Sewer: Public Sewer
Total Rooms: 7
Township: Algonquin
Water: Public
Room Sizes
Sun Room: 13X16
Bedroom 2: 13X16
Bedroom 3: 14X16
Bedroom 4: 14X10
Dining Room: 13X25
Kitchen: 8X15
Laundry: 34X23
Living Room: 21X11
Primary Bedroom: 14X15
Local Schools
High School: Crystal Lake Central High School
Middle School: Lundahl Middle School
Elementary School: South Elementary School
School District: District 155
Listed By / Shown By
Listed By
Agency Name: Berkshire Hathaway HomeServices Starck Real Estate
Agency Phone: 815-459-5900
Shown By
Agency Title: Dickerson & Nieman Realtors
Agency Phone: 815-227-5900

Estimate Your Payment
Estimated Payment
$ 1,639.81 per month $890.00 Principal & Interest $633.17 Property Tax $116.64 Homeowner's Insurance
513 Golf Road | MLS# 12752386
This single family home located at 513 Golf Road , Crystal Lake, IL 60014 is currently listed for sale with an asking price of $399,900. This property was built in 1948 and has 4 bedrooms and 2 full baths with 2128 sq. ft. Golf Road is located within the District 155 school district. Search Crystal Lake real estate on www.dickersonnieman.com today.