
BEDS4
BATHS2 full
SQUARE FEET1,740
MLS#12748810
STATUSNew
PROPERTY TYPEResidential - Single Family
SUBDIVISIONChestnut Grove
SCHOOLDistrict 428
Property Description
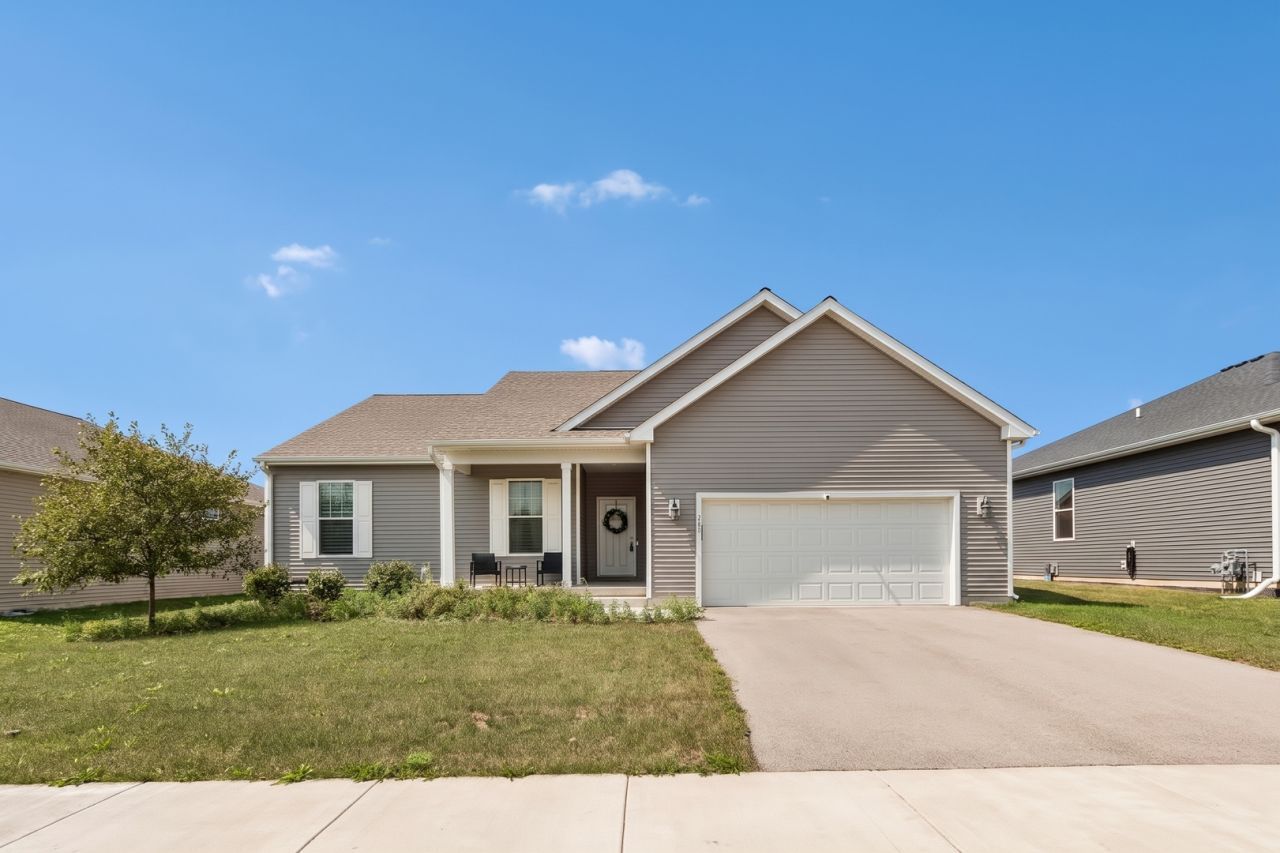
This move-in ready 2023-built ranch home in Cortland's desirable Chestnut Grove subdivision delivers effortless, single-level living without the wait of new construction. This single-story home welcomes you with an expansive open-concept floor plan highlighted by soaring vaulted cathedral ceilings and durable luxury vinyl plank flooring across the main living areas. The bright, stylish kitchen offers pristine white cabinetry, rich granite countertops, and a generous center island with barstool seating that seamlessly connects to the adjacent dining and great room. Designed for maximum main-floor accessibility, the home features a large mudroom and pantry area paired with convenient main-floor laundry right off the attached 2-car garage. All 4 spacious bedrooms and 2 full baths reside on the single main level, complete with sleek neutral finishes and satin nickel fixtures throughout. Downstairs, the partial basement provides a flexible blank canvas ready for your custom build-out ideas with the crawl space offering ample storage space. Step outside into the large, fully fenced backyard. Enjoy a prime neighborhood location within walking distance of the local pond and elementary school, plus quick access to I-88 for effortless commuting. This one won't last!
Property Features
Property Type: Residential - Single Family
Basement: Yes
Basement: Unfinished, Crawl Space, Egress Window, Partial
Cooling: Central Air
Garage: 2
Heating: Natural Gas, Forced Air
Home Style: Ranch
Lot Size: 0.20 Acres
Roof Type: Asphalt
Taxes: $8,696
Year Built: 2023
Amenities
Vaulted Ceiling(s)
Walk-In Closet(s)
Open Floorplan
Dining Combo
Granite Counters
Pantry
Feature Descriptions
Additional rooms: Mud Room, Walk In Closet
Additional Structures: None
Appliances: Range, Microwave, Dishwasher, Refrigerator, Washer, Dryer, Disposal, Stainless Steel Appliance(s)
Association Includes: Other
Bath Features: Separate Shower
Dining Room: Kitchen/Dining Combo
Exterior: Vinyl Siding
HOA Fee: 42/ Monthly
Laundry: Main Level, Gas Dryer Hookup, In Unit, In Kitchen
Lot Dimensions: 65x131
Other Equipment: Ceiling Fan(s)
Parcel#: 0928356018
Parking: Asphalt, Garage Door Opener, Garage, Yes, Garage Owned, Attached
Sewer: Public Sewer
Total Rooms: 7
Township: Cortland
Water: Public
Room Sizes
Mud Room: 7X6
Walk In Closet: 7X7
Bedroom 2: 12X10
Bedroom 3: 11X10
Bedroom 4: 11X10
Dining Room: 13X9
Kitchen: 13X9
Laundry: 7X6
Living Room: 18X16
Primary Bedroom: 17X13
Local Schools
High School: De Kalb High School
Middle School: Huntley Middle School
Elementary School: Cortland Elementary School
School District: District 428
Listed By / Shown By
Listed By
Agency Name: Redfin Corporation
Agency Phone: 224-699-5002
Shown By
Agency Title: Dickerson & Nieman Realtors
Agency Phone: 815-227-5900

Estimate Your Payment
Estimated Payment
$ 1,655.79 per month $823.24 Principal & Interest $724.67 Property Tax $107.89 Homeowner's Insurance
513 S Hahn Drive | MLS# 12748810
This single family home located at 513 S Hahn Drive , Cortland, IL 60112 is currently listed for sale with an asking price of $369,900. This property was built in 2023 and has 4 bedrooms and 2 full baths with 1740 sq. ft. S Hahn Drive is located in the Chestnut Grove subdivision within the District 428 school district. Search Chestnut Grove real estate on www.dickersonnieman.com today.