
BEDS2
BATHS1 full
SQUARE FEET850
MLS#12763843
STATUSContingent
PROPERTY TYPEResidential - Single Family
SCHOOLDistrict 502
Property Description
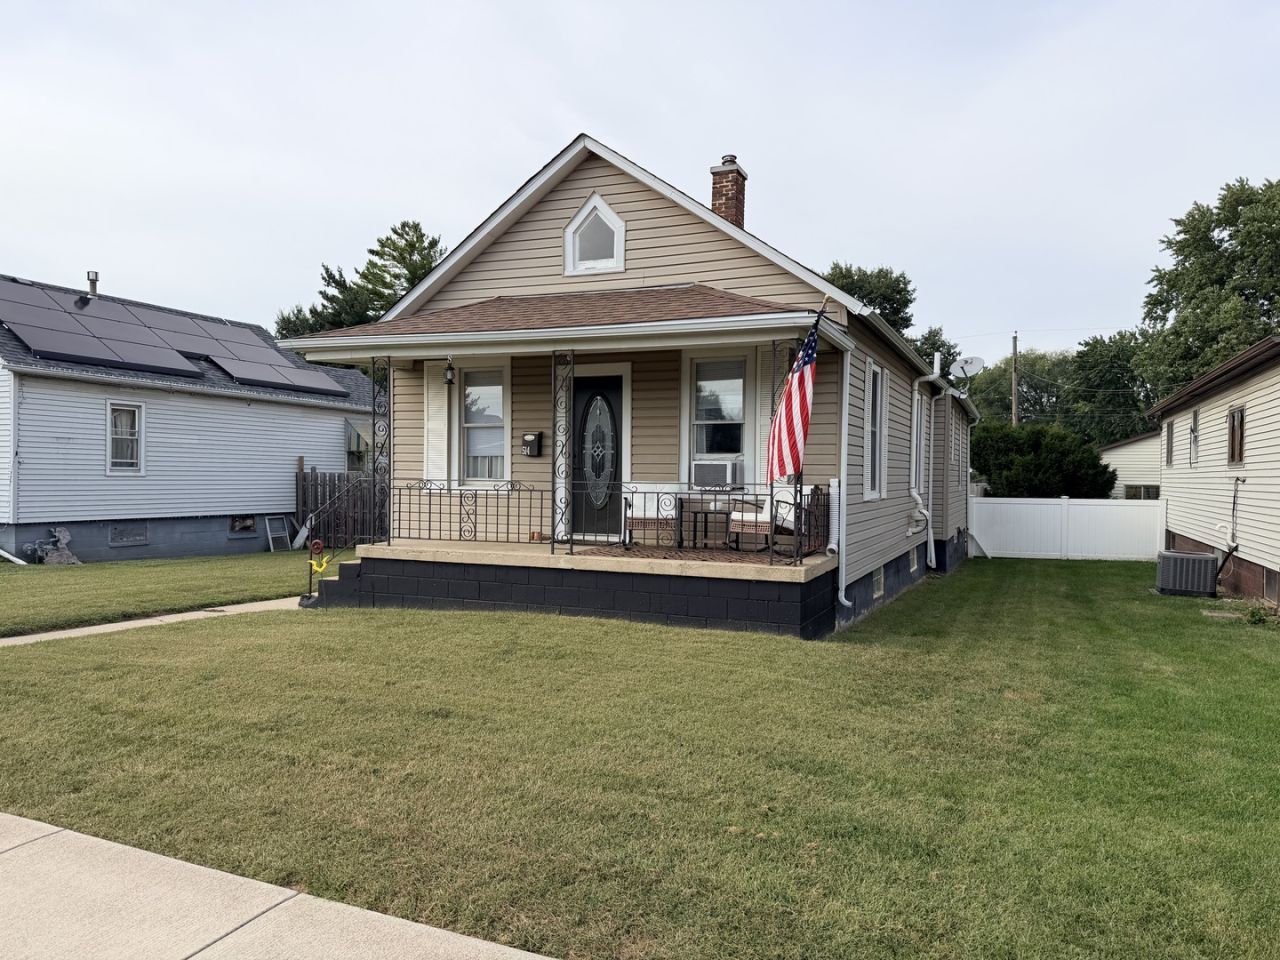
Move-in ready and full of updates, this 2-bedroom, 1-bath home in Spring Valley is ready for its next owner! The main level features updated flooring throughout along with refreshed kitchen countertops that give the space a clean, updated feel. The bathroom has also been improved with a new vanity, toilet, and tiled tub surround. Outside, you'll appreciate the oversized heated and insulated garage, offering plenty of room for vehicles, storage, a workshop, or hobby space year-round. Adding even more value, the refrigerator, stove, microwave, washer, and dryer will all stay with the property. Whether you're looking for your first home, downsizing, or adding to your investment portfolio, this well-maintained property is worth a look!
Property Features
Property Type: Residential - Single Family
Basement: Yes
Basement: Unfinished, Full
Cooling: Central Air, Window Unit(s)
Garage: 1
Heating: Natural Gas, Forced Air
Lot Size: 0.15 Acres
Roof Type: Asphalt
Taxes: $2,867
Feature Descriptions
Additional rooms: No additional rooms
Appliances: Range, Microwave, Refrigerator, Washer, Dryer
Association Includes: None
Exterior: Aluminum Siding
Lot Dimensions: 130x50
Parcel#: 1834404017
Parking: Concrete, Garage Door Opener, Yes, Garage Owned, Detached, Driveway, Owned, Garage
Sewer: Public Sewer
Total Rooms: 4
Township: Hall
Water: Public
Room Sizes
Bedroom 2: 10X10
Kitchen: 17X9
Living Room: 19X13
Primary Bedroom: 13X12
Local Schools
High School: Hall High School
Middle School: John F Kennedy Elementary School
Elementary School: John F Kennedy Elementary School
School District: District 502
Listed By / Shown By
Listed By
Agency Name: Coldwell Banker Today's
Agency Phone: 815-223-1088
Shown By
Agency Title: Dickerson & Nieman Realtors
Agency Phone: 815-227-5900

Estimate Your Payment
Estimated Payment
$ 515.81 per month $244.81 Principal & Interest $238.92 Property Tax $32.08 Homeowner's Insurance
514 W Erie Street | MLS# 12763843
This single family home located at 514 W Erie Street, Spring Valley, IL 61362 is currently listed for sale with an asking price of $110,000. This property has 2 bedrooms and 1 full baths with 850 sq. ft. W Erie Street is located within the District 502 school district. Search Spring Valley real estate on www.dickersonnieman.com today.