
BEDS3
BATHS2 full 1 partial
SQUARE FEET1,700
MLS#12741916
STATUSNew
PROPERTY TYPEResidential - Single Family
SUBDIVISIONSampson Sex
SCHOOLDistrict 156
Property Description
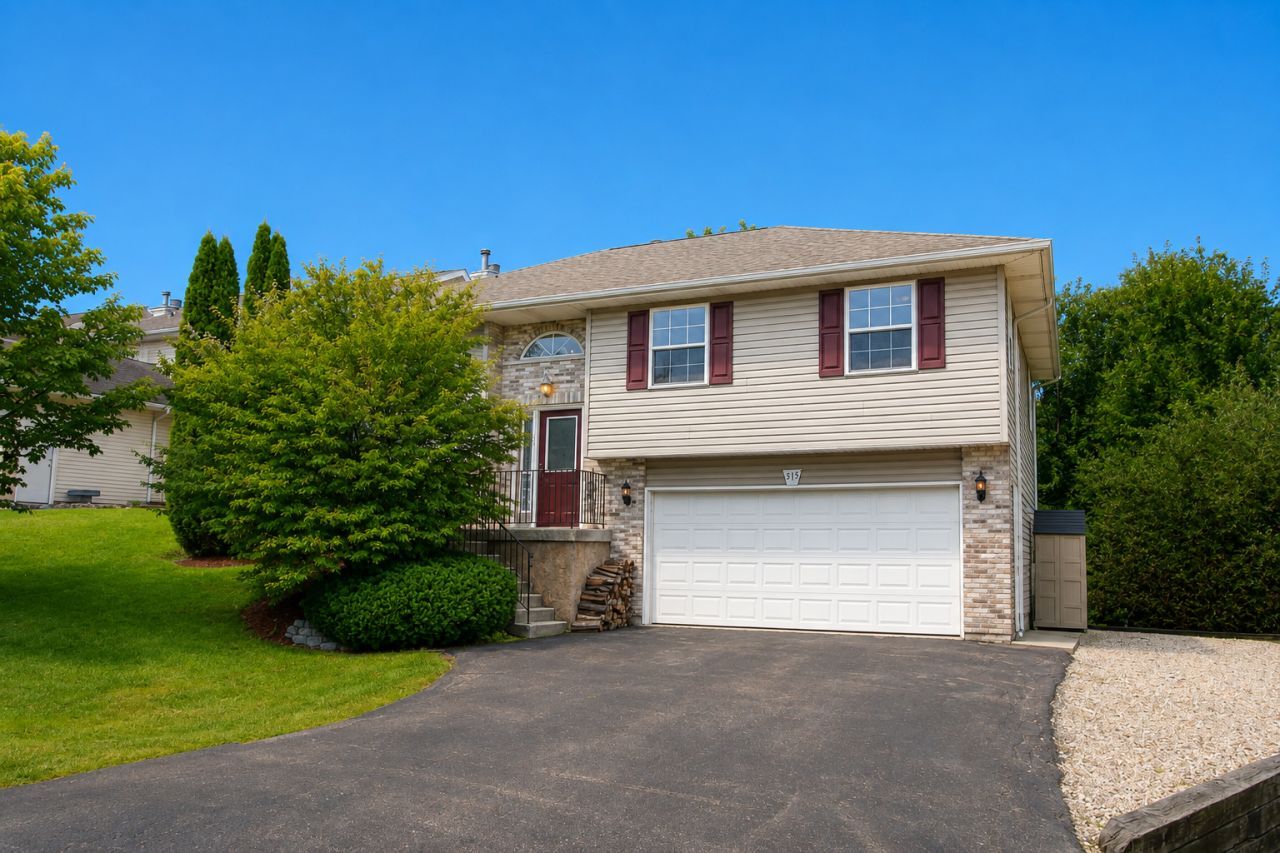
Welcome Home to 515 S Sheridan Road*Located next to Fritzohe Family Park of Lakemoor*This 3 Bedroom, 2.1 Bath Raised Ranch is Move-In Ready and Waiting for you to call it Home*Large Living room and Eat-in Kitchen is ready for Entertaining*Sliding Glass Door to Deck for that Cook-out*Master Bedroom fits a King Size and has a Master Bedroom Bath*2nd and 3rd Bedrooms are good sized and are Serviced by a Hall Bath*House is in Great Condition*Garage is 26x20 (Oversized), Heated with 220 and Epoxy Floors*It's a Really Cool Garage and/or a Great Party Room*Driveway Parks 6 cars*Deck is being sold as is..although it is sturdy*No VA or FHA Contracts accepted*Great Place to Live*
Property Features
Property Type: Residential - Single Family
Basement: Yes
Basement: Partially Finished, Partial
Cooling: Central Air
Fireplaces: 1
Garage: 2
Heating: Natural Gas, Forced Air
Home Style: Raised Ranch
Lot Size: 50 X 108
Roof Type: Asphalt
Taxes: $6,927
Year Built: 2004
Feature Descriptions
Additional rooms: Utility Room-2nd Floor, Eating Area
Appliances: Range, Microwave, Dishwasher, Refrigerator, Disposal, Humidifier
Association Includes: None
Dining Room: Combined w/ LivRm
Exterior: Aluminum Siding, Vinyl Siding, Brick
Fireplace: Wood Burning
Fireplace Location(s): Living Room
Laundry: In Unit
Lot: Forest Preserve Adjacent
Lot Dimensions: 50 X 108
Other Equipment: Water-Softener Owned, CO Detectors, Ceiling Fan(s)
Parcel#: 1505284020
Parking: Asphalt, Garage Door Opener, Yes, Garage Owned, Attached, Garage
Sewer: Public Sewer
Total Rooms: 8
Township: Nunda
Water: Shared Well
Room Sizes
Utility Room-2nd Floor: 9X6
Eating Area: 11X7
Bedroom 2: 12X10
Bedroom 3: 11X10
Dining Room: COMBO
Family Room: 25X18
Kitchen: 11X9
Laundry: 6X3
Living Room: 17X15
Primary Bedroom: 15X11
Local Schools
Middle School: Mchenry Middle School
Elementary School: Edgebrook Elementary School
School District: District 156
Listed By / Shown By
Listed By
Agency Name: RE/MAX Suburban
Agency Phone: 847-438-6200
Shown By
Agency Title: Dickerson & Nieman Realtors
Agency Phone: 815-227-5900

Estimate Your Payment
Estimated Payment
$ 1,458.03 per month $778.73 Principal & Interest $577.25 Property Tax $102.05 Homeowner's Insurance
515 S Sheridan Road | MLS# 12741916
This single family home located at 515 S Sheridan Road , Lakemoor, IL 60051 is currently listed for sale with an asking price of $349,900. This property was built in 2004 and has 3 bedrooms and 2 full and 1 partial baths with 1700 sq. ft. S Sheridan Road is located in the Sampson Sex subdivision within the District 156 school district. Search Sampson Sex real estate on www.dickersonnieman.com today.