
BEDS2
BATHS1 full
SQUARE FEET971
MLS#12660566
STATUSNew
PROPERTY TYPEResidential - Single Family
SCHOOLDistrict 140
Property Description
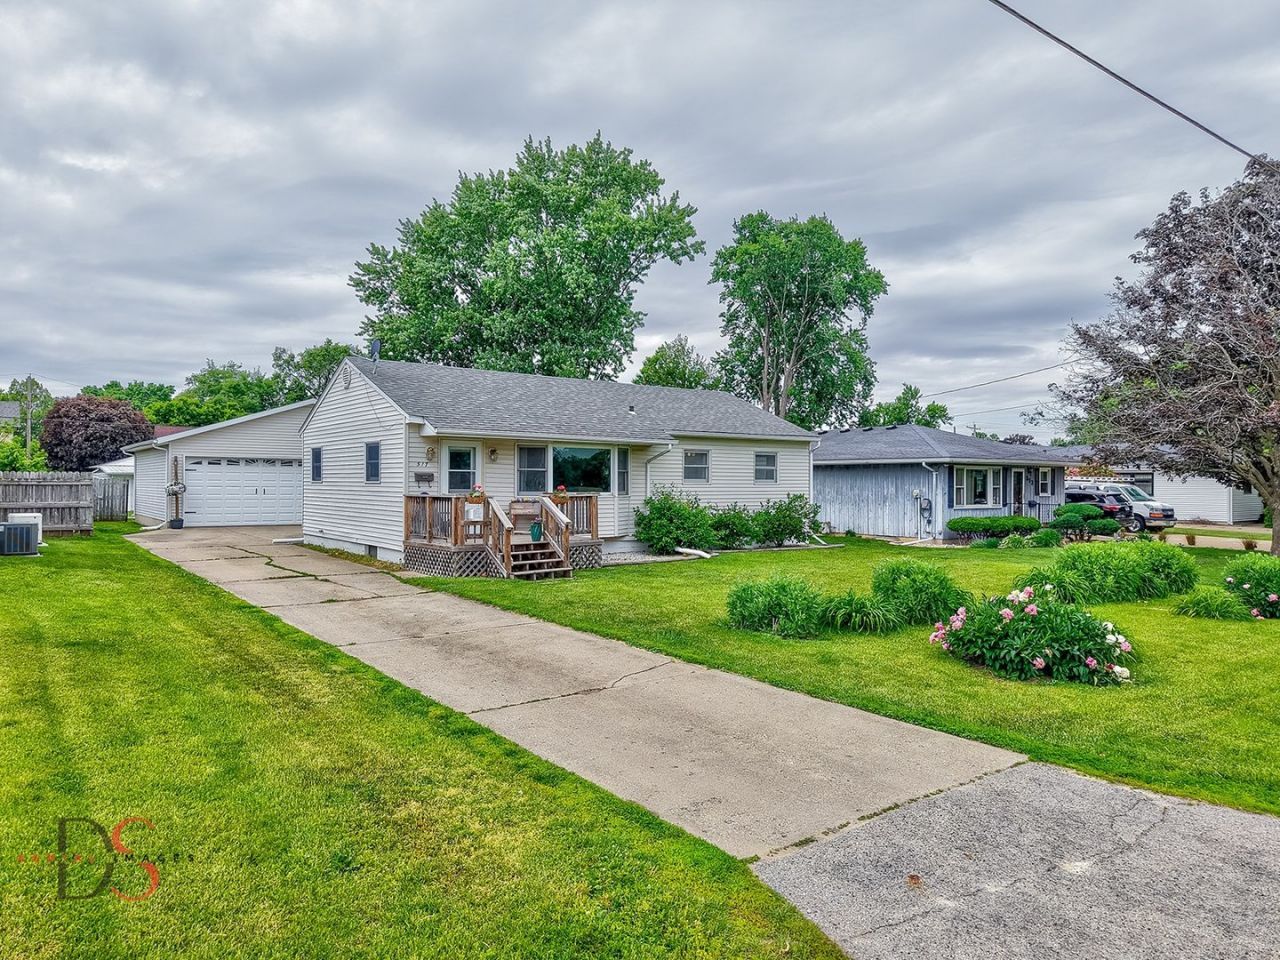
Value and practicality come together in this move-in ready 2-bedroom, 1-bathroom ranch. This move-in ready ranch offers the kind of layout buyers are always looking for - practical and easy to maintain. The hardwood floors add character, while the large kitchen gives you plenty of room to cook, gather, or simply spread out a little. Everything you need is on one level, including the washer and dryer, which makes daily living easier whether you're starting out, downsizing, or just tired of stairs. Pull-down attic access gives you extra storage without sacrificing living space. And then there's the garage. At roughly 900 square feet, this is far more than a place to park. It's insulated and set up for someone who likes having room to work, store equipment, tinker on projects, or create the kind of hangout space most garages wish they were. If you've been looking for a solid, well-kept home with useful space in all the right places, this one is worth a look.
Property Features
Property Type: Residential - Single Family
Basement: Crawl Space
Cooling: Central Air
Garage: 2.5
Heating: Natural Gas, Forced Air
Home Style: Ranch
Lot Size: 0.17 Acres
Roof Type: Asphalt
Taxes: $3,780
Year Built: 1956
Amenities
1st Floor Bedroom
1st Floor Full Bath
Feature Descriptions
Additional rooms: No additional rooms
Appliances: Range, Microwave, Dishwasher, Refrigerator, Washer, Dryer
Association Includes: None
Exterior: Vinyl Siding
Laundry: Main Level, Gas Dryer Hookup, Laundry Closet
Lot Dimensions: 60X120
Other Equipment: Ceiling Fan(s)
Parcel#: 2213110013
Parking: Concrete, Garage Door Opener, Yes, Garage Owned, Detached, Garage
Sewer: Public Sewer
Total Rooms: 4
Township: South Ottawa
Water: Public
Room Sizes
Bedroom 2: 9X11
Family Room: 12X20
Kitchen: 12X27
Primary Bedroom: 9X13
Local Schools
High School: Ottawa Township High School
School District: District 140
Listed By / Shown By
Listed By
Agency Name: RE/MAX 1st Choice
Agency Phone: 815-434-3337
Shown By
Agency Title: Dickerson & Nieman Realtors
Agency Phone: 815-227-5900

Estimate Your Payment
Estimated Payment
$ 768.10 per month $400.60 Principal & Interest $315.00 Property Tax $52.50 Homeowner's Insurance
517 5th Avenue | MLS# 12660566
This single family home located at 517 5th Avenue , Ottawa, IL 61350 is currently listed for sale with an asking price of $180,000. This property was built in 1956 and has 2 bedrooms and 1 full baths with 971 sq. ft. 5th Avenue is located within the District 140 school district. Search Ottawa real estate on www.dickersonnieman.com today.