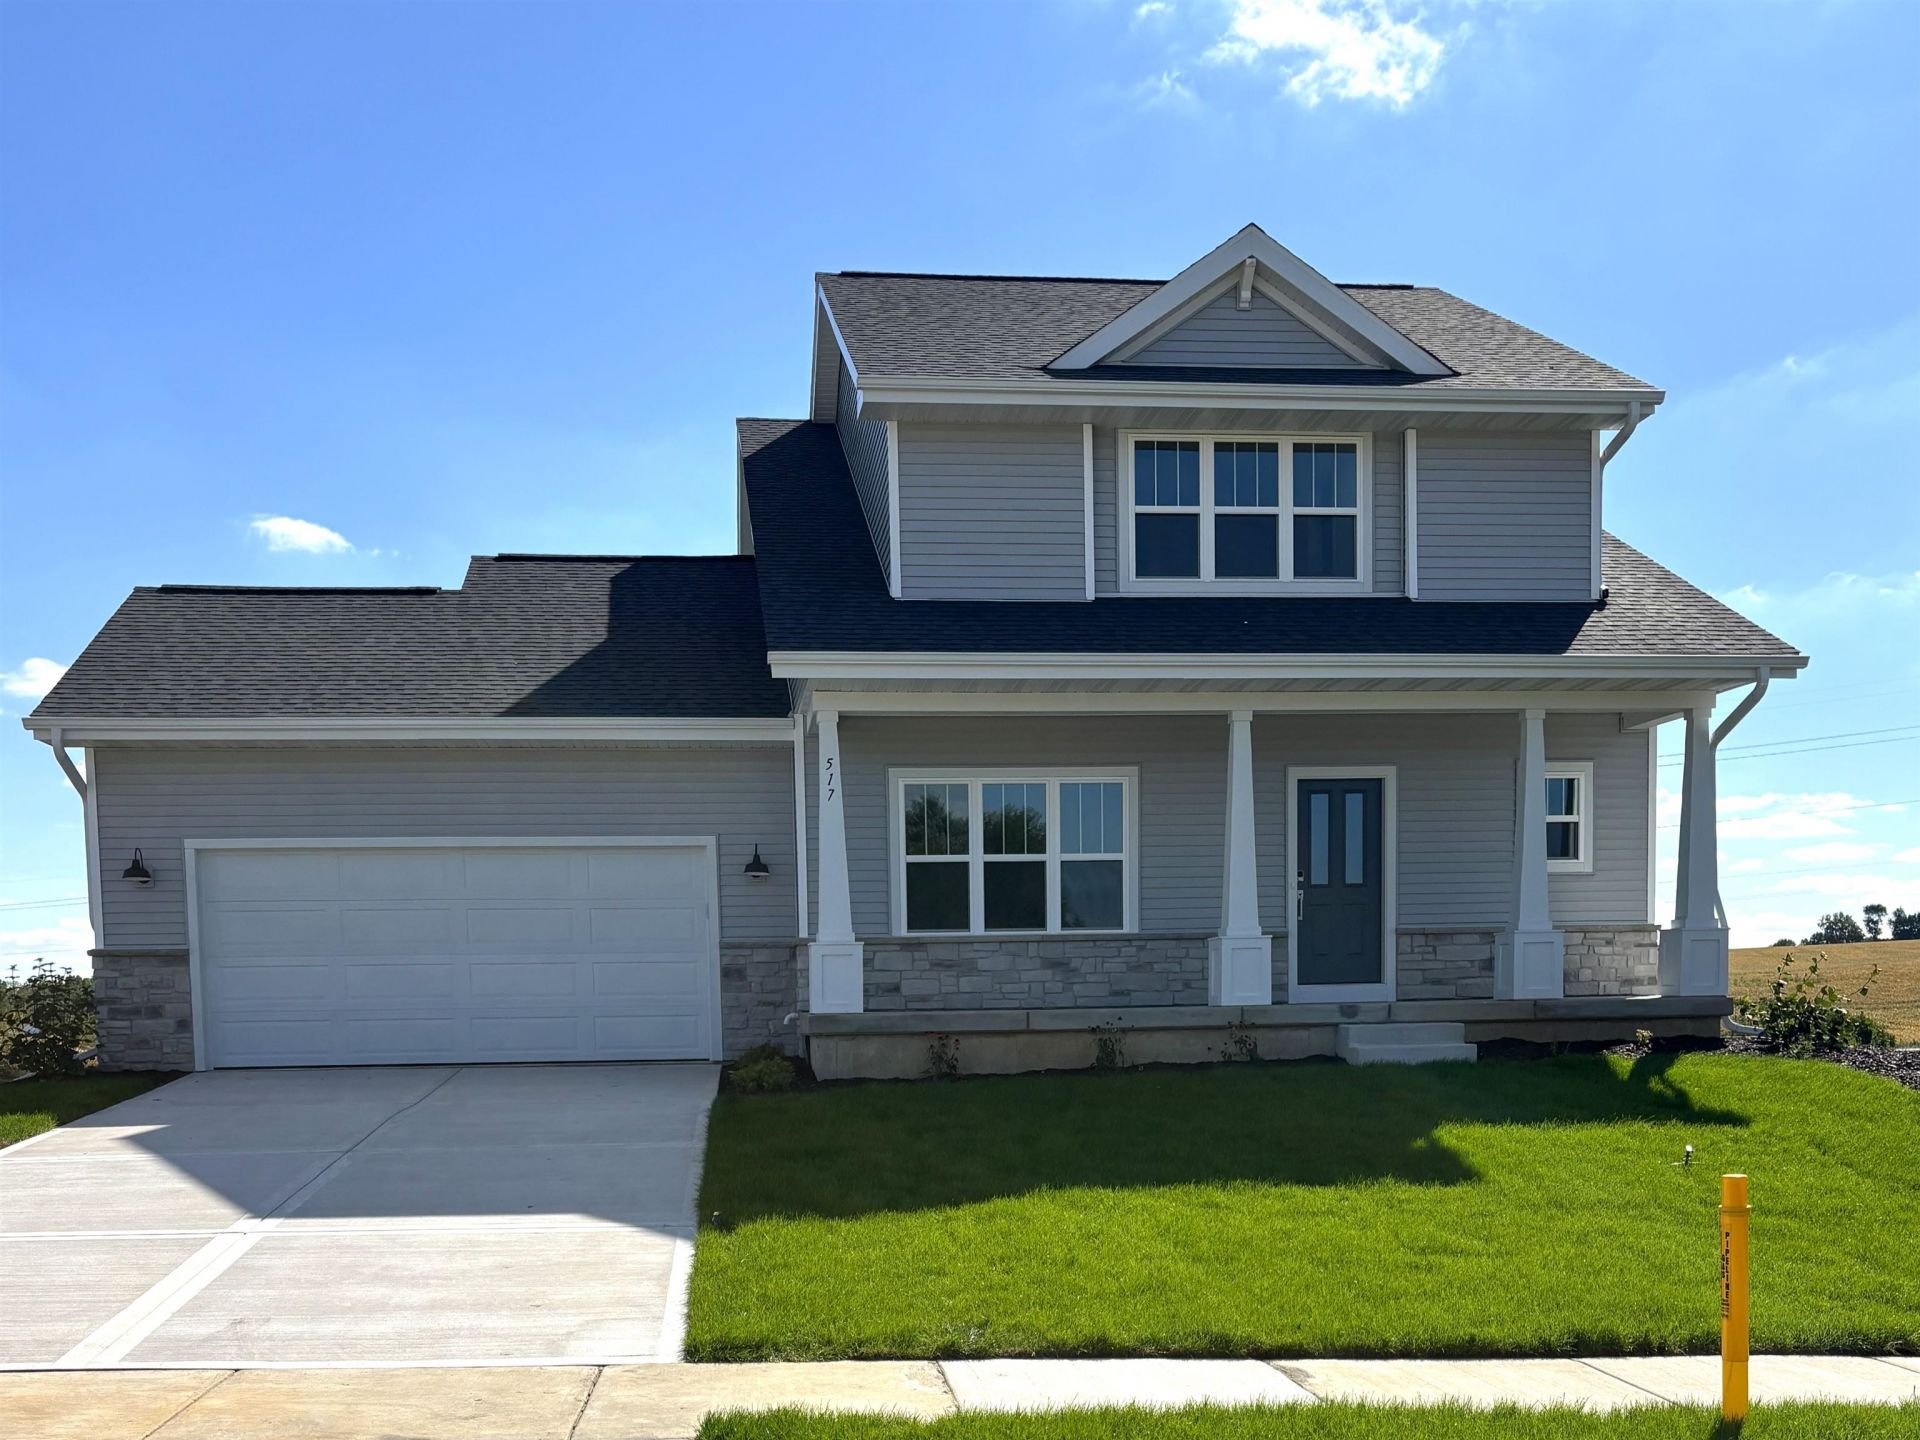

BEDS3
BATHS2 full 1 partial
SQUARE FEET1,933
MLS#2023037
STATUSActive
PROPERTY TYPEResidential - Single Family
SUBDIVISIONBrookstone Hills
SCHOOLMount Horeb
Listing Courtesy of:
Encore Real Estate Services, I
Agency Contact: cari.wuebben@encorehomesinc.com

Property Description
Conveniently designed open floor plan home in Brookstone Hills! Cook's kitchen with quartz countertops, granite sink, ceramic tile backsplash, stainless steel appliances, and walk-in pantry. Great room features gas fireplace with ceramic tile surround. Walkout from dining area to screened porch! Main floor flex room for office, playroom, etc. Primary bedroom suite features large walk-in closet and private bath dual sinks & tile shower. Laundry/mudroom includes built-in wood cubbies for storage. Partially exposed basement is stubbed for bathroom for future expansion. 10yr builder's limited warranty & 15yr dry basement warranty included! Photos are of a similar model. Plans & design selections available upon request.
Property Features
Property Type: Residential - Single Family
Fuel Type: Natural gas
Lot Size:
Stories: 2.0
Year Built: 2026
Amenities
Vinyl
Stone
Feature Descriptions
Days on Site: 141
Exterior: Vinyl, Stone
Garage: 2 car, Attached, Opener
Heating/Cooling: Forced air, Central air
Lot: In an association, Sidewalk
Water/Waste: Municipal sewer, Municipal water
Room Sizes
Primary Bedroom: 14x13 Level U
Bedroom 2: 12x11 Level U
Bedroom 3: 12x10 Level U
Kitchen: 13x11 Level M
Laundry Room: 10x8 Level M
Living/Great Room: 16x15 Level M
Local Schools
High School: Mount Horeb
Middle School: Mount Horeb
Elementary School: Mount Horeb
School District: Mount Horeb
Listed By / Shown By
Listed By
Agency Name: Encore Real Estate Services, I
Agency Contact: cari.wuebben@encorehomesinc.com
Shown By
Agency Title: Dickerson & Nieman Realtors
Agency Phone: 815-227-5900
Estimate Your Payment
Estimated Payment
$ 1,439.86 per month $1,273.02 Principal & Interest $0.00 Property Tax (data not provided by mls) $166.83 Homeowner's Insurance
517 Spindrift Street | MLS# 2023037
This single family home located at 517 Spindrift Street, Mount Horeb, WI 53572 is currently listed for sale with an asking price of $572,000. This property was built in 2026 and has 3 bedrooms and 2 full and 1 partial baths with 1933 sq. ft. Spindrift Street is located in the Brookstone Hills subdivision within the Mount Horeb school district. Search Brookstone Hills real estate on www.dickersonnieman.com today.