
BEDS2
BATHS1 full
SQUARE FEET1,317
MLS#202602994
STATUSPENDING
PROPERTY TYPEResidential - Single Family
SCHOOLEastland
Property Description
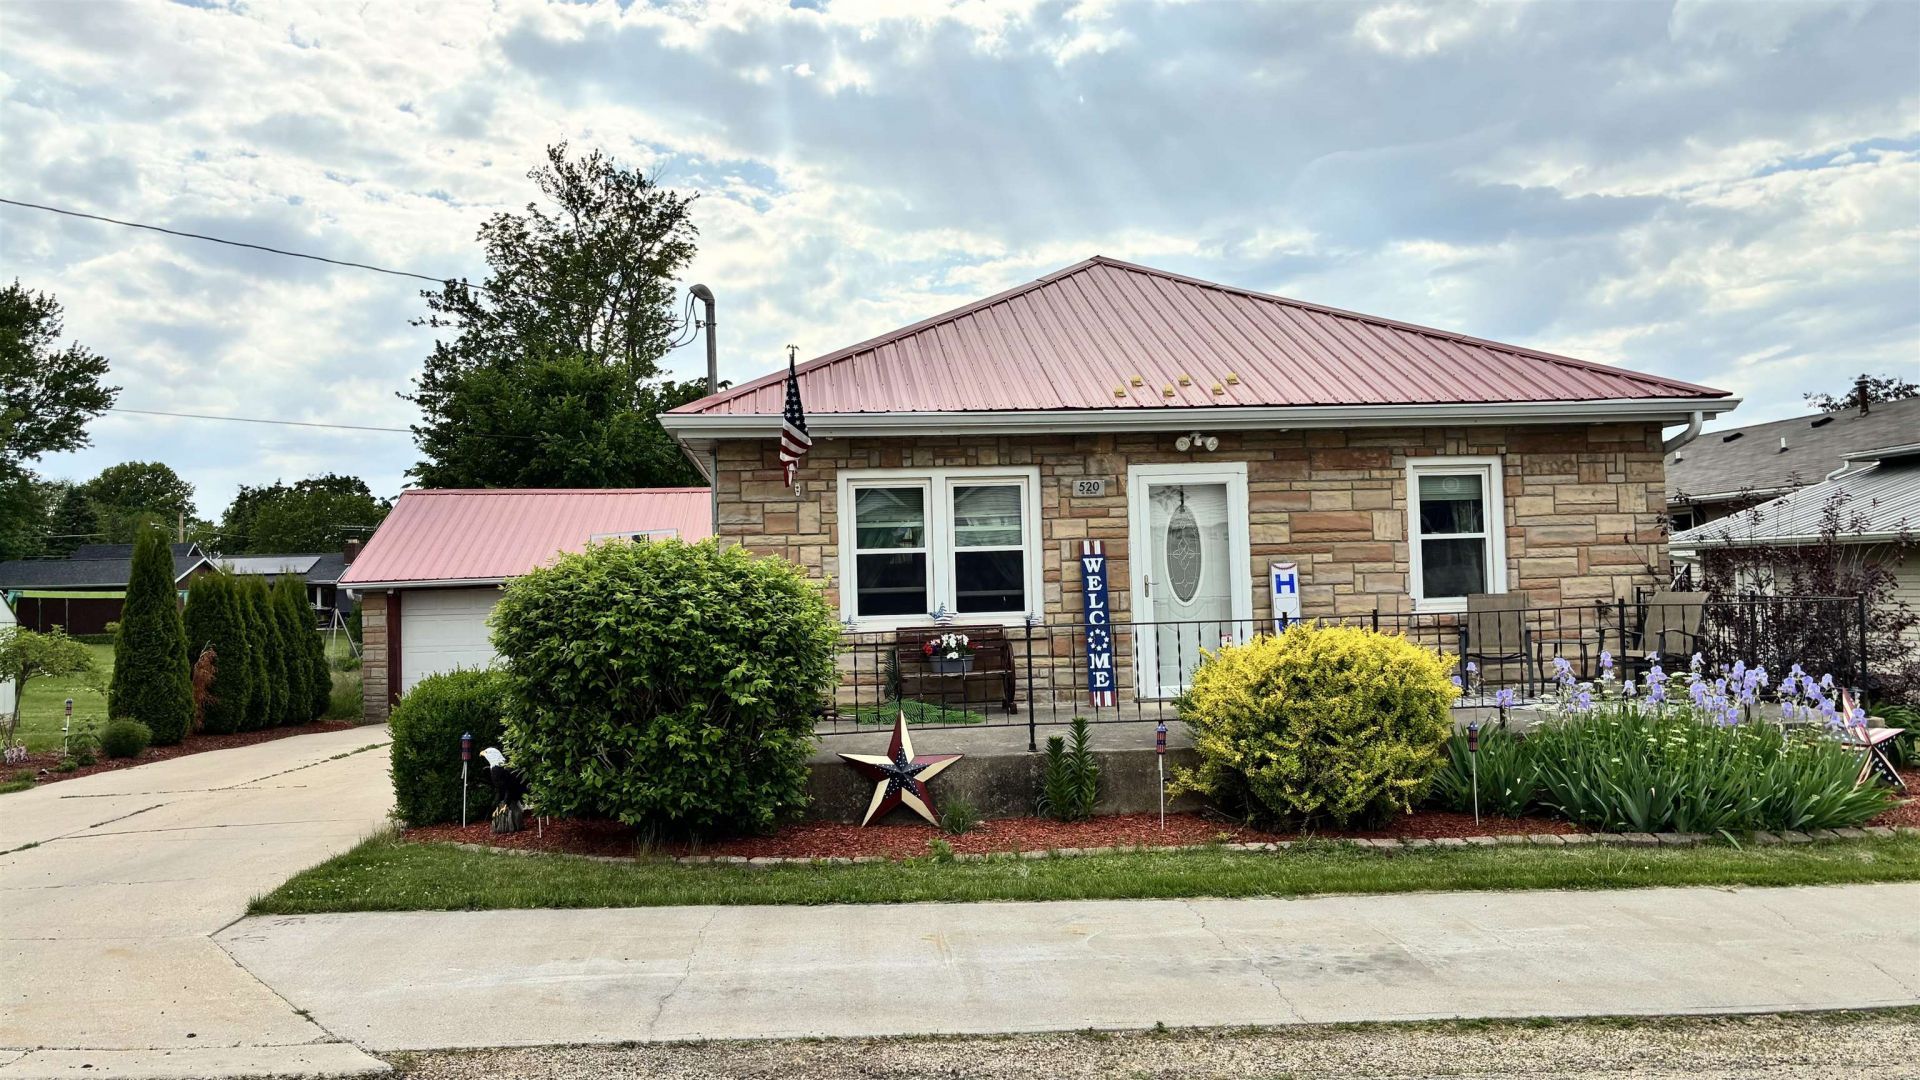
This charming ranch-style home offering comfort, space and tons of storage. This cute 2-bedroom 1-bath home is full of character and ready for your personal touches. Step inside to find a cozy and inviting layout with great natural light and plenty of functional living space. The partly finished basement adds incredible versatility, featuring additional finished rooms including a space currently used as a primary bedroom with a walk-in closet. There are additional bonus rooms in the basement perfect for a home office, workout area or hobby room. Outside you will love the large fenced-in backyard complete with a patio area and a fire pit - perfect for entertaining, relaxing, or enjoying evenings outdoors. The spacious 2 car garage provides ample room for vehicles and storage while the large front porch adds welcoming curb appeal. Additional highlights include a durable metal roof and reverse osmosis system already in place. Move-in ready with so much to offer this adorable home is waiting for its next owners to make it their own!
Property Features
Property Type: Residential - Single Family
Basement: Yes
Cooling: Central Air
Garage: 2
Heating: Forced Air, Natural Gas
Home Style: Ranch
Lot Size: 0.16 Acres
Roof Type: Metal
Taxes: $2,310
Appliances
Disposal
Dishwasher
Dryer
Microwave
Refrigerator
Stove/Cooktop
Sump Pump
Washer
Water Softener
Feature Descriptions
Basement: Full
Days on Site: 1
Exterior: Brick/Stone
General Features: Garden Shed, Main Floor Primary, Fire-Pit/Fireplace, Laundry Basement, Patio-Brick Paver, Fenced Yard
Land features: City/Town
Sewer: City/Community
Water: City/Community
Room Sizes
Bedroom 1: 12.6 X 11.7 Level - Main
Bedroom 2: 11.8 X 11.7 Level - Main
Kitchen: 12.6 X 11.6 Level - Main
Living Room: 16 X 19.8 Level - Main
Local Schools
School District: Eastland
Listed By / Shown By
Listed By
Agency Name: NextHome First Class
Shown By
Agency Title: Dickerson & Nieman Realtors
Agency Phone: 815-227-5900

Estimate Your Payment
Estimated Payment
$ 544.91 per month $311.58 Principal & Interest $192.50 Property Tax $40.83 Homeowner's Insurance
520 N Burns Street | MLS# 202602994
This single family home located at 520 N Burns Street, Lanark, IL 61046 is currently listed for sale with an asking price of $140,000. This property has 2 bedrooms and 1 full baths with 1317 sq. ft. N Burns Street is located within the Eastland school district. Search Lanark real estate on www.dickersonnieman.com today.