
BEDS4
BATHS3 full
SQUARE FEET1,700
MLS#12791185
STATUSActive
PROPERTY TYPEResidential - Single Family
SUBDIVISIONNot Applicable
SCHOOLDistrict 15
Property Description
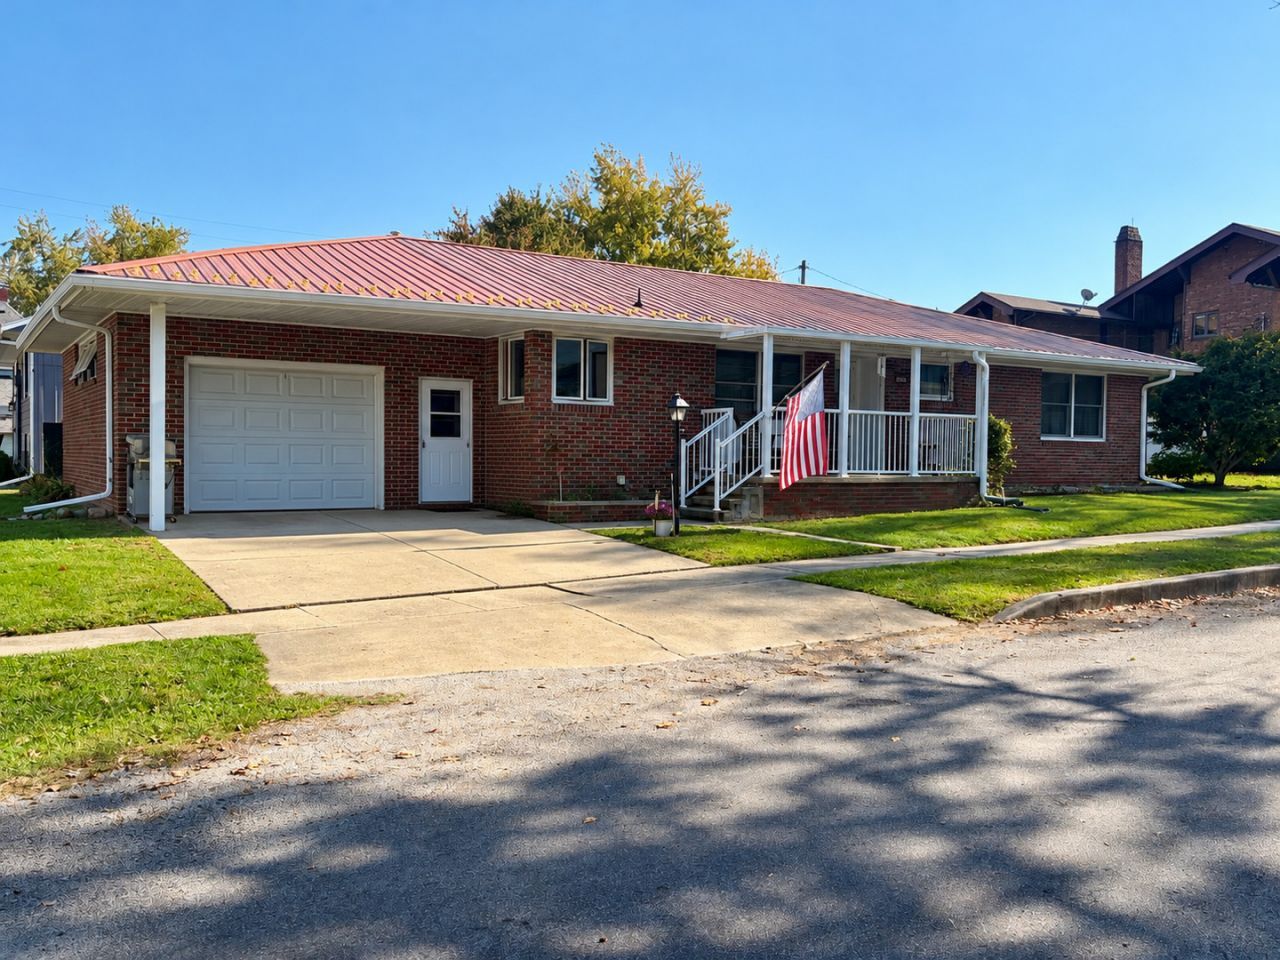
Space, character, and room to spread out! This well-maintained Clinton home offers approximately 2,700 square feet of finished living space, including 1,700 square feet on the main level and an additional 1,000 finished square feet in the basement. The main level features 3 bedrooms and 2 full bathrooms, including a spacious primary suite with its own private bath. You'll love the original cherry kitchen cabinetry, beautiful built-in hutch, and the warmth and character throughout. Downstairs, the partially finished basement offers even more flexibility with a 4th bedroom featuring an egress window and closet, a third full bathroom, second kitchen area, living space, and additional storage. Other highlights include a metal roof installed in 2013, attached 1-car garage, and a desirable corner lot near the library and future YMCA. Rented solar panels. Whether you're looking for room to entertain, host guests, or simply spread out, this home has so much to offer!
Property Features
Property Type: Residential - Single Family
Basement: Yes
Basement: Partially Finished, Full
Cooling: Central Air
Garage: 1
Heating: Forced Air, Gas
Home Style: Ranch
Lot Size: 0.15 Acres
Roof Type: Metal
Taxes: $3,368
Year Built: 1966
Amenities
Built-in Features
Feature Descriptions
Additional rooms: No additional rooms
Additional Structures: None
Appliances: Dishwasher, Refrigerator, Washer, Dryer, Cooktop, Oven, Water Softener Rented, Range Hood
Association Includes: None
Exterior: Brick
Laundry: Main Level, Laundry Closet
Lot: Corner Lot, Landscaped
Lot Dimensions: 88X74
Other Equipment: Water-Softener Rented, Ceiling Fan(s), Sump Pump
Parcel#: 0727458001
Parking: Concrete, Garage Door Opener, Yes, Garage Owned, Attached, Garage
Sewer: Public Sewer
Total Rooms: 6
Township: Clintonia
Water: Public
Room Sizes
Bedroom 2: 12X14
Bedroom 3: 12X7
Bedroom 4: 12X11
Kitchen: 18X12
Living Room: 21X15
Primary Bedroom: 15X12
Local Schools
High School: Clinton High School
Middle School: CLINTON JR HIGH
Elementary School: CLINTON ELEMENTARY
School District: District 15
Listed By / Shown By
Listed By
Agency Name: Century 21 Quest
Agency Phone: 309-459-2121
Shown By
Agency Title: Dickerson & Nieman Realtors
Agency Phone: 815-227-5900

Estimate Your Payment
Estimated Payment
$ 809.03 per month $467.15 Principal & Interest $280.67 Property Tax $61.22 Homeowner's Insurance
520 N Quincy Street | MLS# 12791185
This single family home located at 520 N Quincy Street, Clinton, IL 61727 is currently listed for sale with an asking price of $209,900. This property was built in 1966 and has 4 bedrooms and 3 full baths with 1700 sq. ft. N Quincy Street is located in the Not Applicable subdivision within the District 15 school district. Search Not Applicable real estate on www.dickersonnieman.com today.