
BEDS3
BATHS3 full 1 partial
SQUARE FEET2,176
MLS#12778642
STATUSNew
PROPERTY TYPEResidential - Single Family
SCHOOLDistrict 40
Property Description
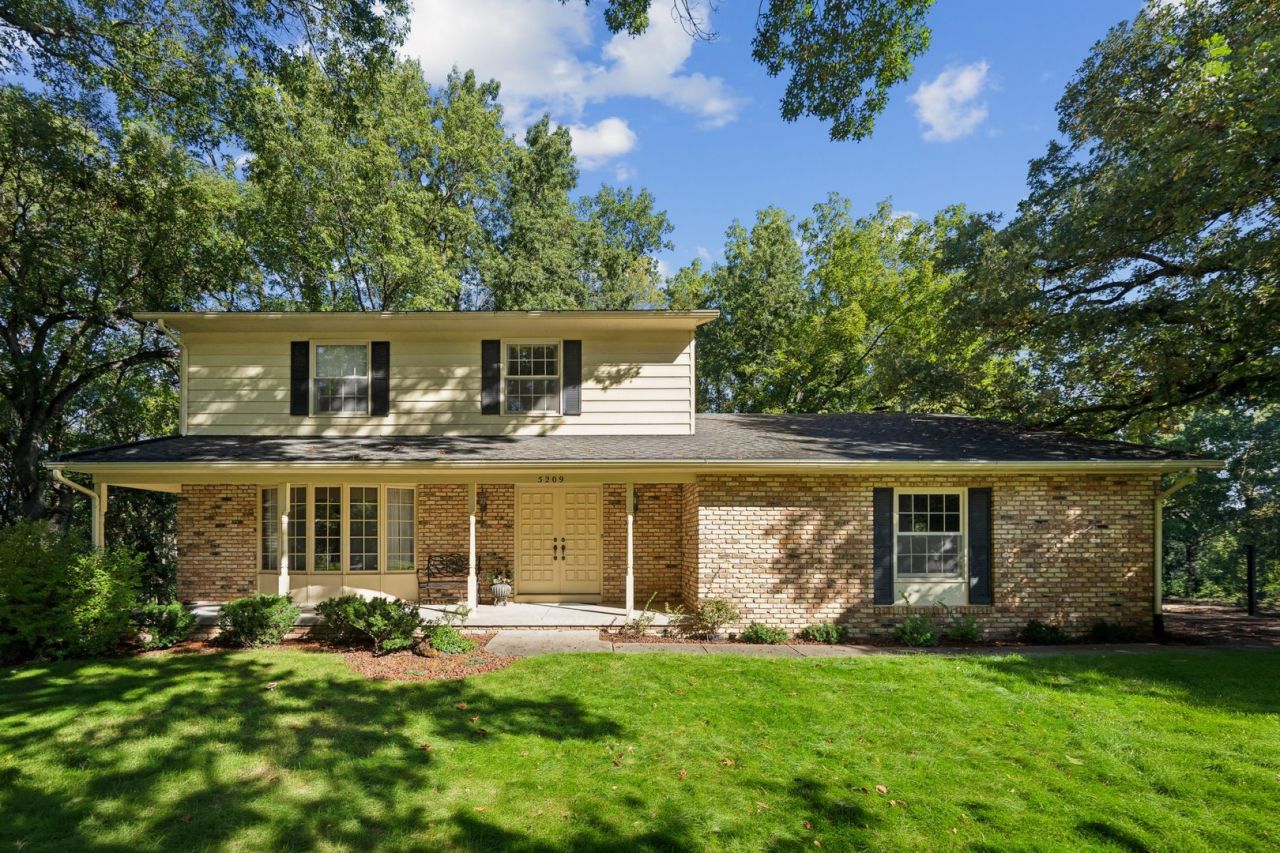
Pride of ownership shines throughout this beautifully maintained 3-bedroom, 3.5-bath home, lovingly cared for by its original owners. The main level offers a spacious living room, formal dining room, and an updated kitchen featuring custom cabinetry, quartz countertops, island and stainless-steel appliances including a Subzero refrigerator. Just off the kitchen, the sunken family room creates a warm and inviting gathering space with a gas log fireplace. Upstairs, you'll find three generously sized bedrooms, including a spacious primary suite with ample closet space and a private bath. The finished basement provides even more living space with a large rec room, wet bar, built-in shelving, full bath, and a versatile bonus room perfect for a home office, guest room, or flex space. Outside, enjoy the patio overlooking the wooded backyard, offering a peaceful setting for relaxing or entertaining. An attached 2-car garage completes this well-maintained Moline home! Close to Jane Addams School! Schedule a private tour today!
Property Features
Property Type: Residential - Single Family
Basement: Yes
Basement: Finished, Egress Window, Rec/Family Area, Full
Cooling: Central Air
Fireplaces: 1
Garage: 2
Heating: Natural Gas
Lot Size: 0.22 Acres
Roof Type: Asphalt
Taxes: $9,248
Year Built: 1975
Amenities
Wet Bar
Built-in Features
Bookcases
Separate Dining Room
Quartz Counters
Beamed Ceilings
Feature Descriptions
Additional rooms: Bonus Room, Recreation Room, Eating Area, Foyer, Utility Room-Lower Level
Appliances: Double Oven, Dishwasher, High End Refrigerator, Washer, Dryer, Stainless Steel Appliance(s), Cooktop, Oven, Microwave, Range, Refrigerator
Association Includes: None
Dining Room: Separate
Exterior: Brick, Wood Siding
Fireplace: Gas Log
Fireplace Location(s): Family Room
Laundry: In Unit
Lot: Cul-De-Sac, Backs to Trees/Woods
Other Equipment: Radon Mitigation System, Water Heater-Gas
Parcel#: 1711319002
Parking: Attached, Garage
Sewer: Public Sewer
Total Rooms: 10
Water: Public
Room Sizes
Bonus Room: 13X19
Recreation Room: 12X31
Eating Area: 6X12
Foyer: 11X14
Bedroom 2: 13X13
Bedroom 3: 13X9
Dining Room: 11X12
Family Room: 13X22
Kitchen: 13X12
Laundry: 6X6
Living Room: 20X14
Primary Bedroom: 13X16
Local Schools
School District: District 40
Listed By / Shown By
Listed By
Agency Name: Rainmaker Collective - Real Broker, LLC
Agency Phone: 563-661-5936
Shown By
Agency Title: Dickerson & Nieman Realtors
Agency Phone: 815-227-5900

Estimate Your Payment
Estimated Payment
$ 1,598.84 per month $732.21 Principal & Interest $770.67 Property Tax $95.96 Homeowner's Insurance
5209 37th Avenue Court | MLS# 12778642
This single family home located at 5209 37th Avenue Court, Moline, IL 61265 is currently listed for sale with an asking price of $329,000. This property was built in 1975 and has 3 bedrooms and 3 full and 1 partial baths with 2176 sq. ft. 37th Avenue Court is located within the District 40 school district. Search Moline real estate on www.dickersonnieman.com today.