
BEDS2
BATHS1 full
SQUARE FEET785
MLS#12758341
STATUSNew
PROPERTY TYPEResidential - Single Family
SCHOOLDistrict 156
Property Description
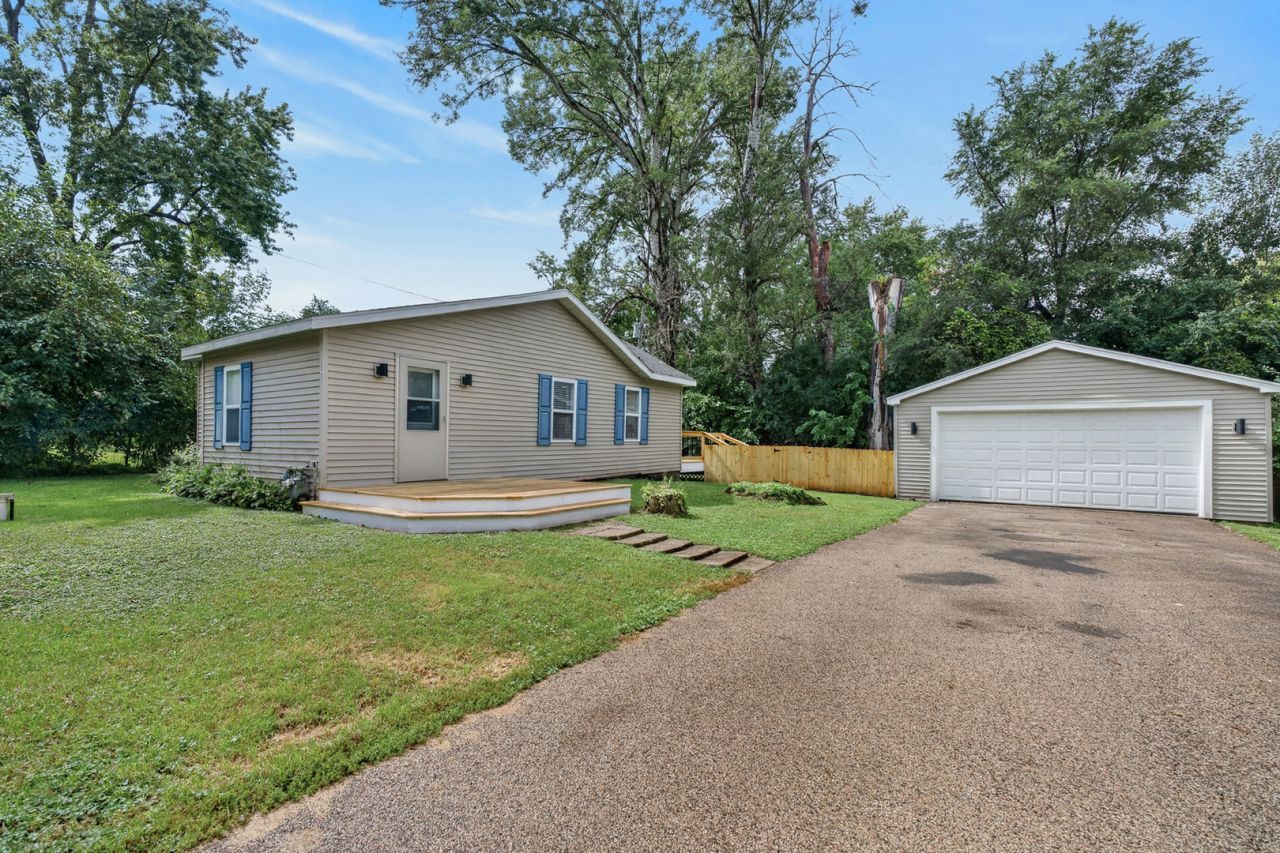
Welcome home to this beautifully renovated 2-bedroom, 1-bathroom ranch nestled on a peaceful dead-end street. Step inside to discover a fully renovated interior featuring custom woodwork throughout, re-leveled floors with all-new hardwood flooring, vaulted ceilings, and modern light fixtures. Newer windows fill the home with an abundance of natural light, creating a bright and inviting atmosphere. The updated kitchen boasts butcher block countertops and a brand-new oven/stove. Enjoy the outdoors from the new front and back decks, or relax in the fenced-in yard complete with a firepit-perfect for entertaining, unwinding, and enjoying the privacy of your own space. Situated on approximately one-third of an acre. Additional updates include a new well pump for the private well, a new water softener, and 2025 roof. The detached 2-car garage provides convenient parking and additional storage. With extensive renovations inside and out, thoughtful custom details, and a fantastic location, this charming ranch is ready to welcome you home!
Property Features
Property Type: Residential - Single Family
Basement: Crawl Space
Cooling: Central Air
Garage: 2
Heating: Natural Gas, Forced Air
Lot Size: 0.31 Acres
Roof Type: Asphalt
Taxes: $4,052
Year Built: 1938
Amenities
Vaulted Ceiling(s)
1st Floor Bedroom
1st Floor Full Bath
Open Floorplan
Feature Descriptions
Additional rooms: Utility Room-1st Floor
Appliances: Range, Refrigerator, Water Softener Owned
Association Includes: None
Dining Room: None
Exterior: Vinyl Siding
Lot Dimensions: 87.5 X 105.2
Parcel#: 1032403023
Parking: Asphalt, Garage Door Opener, Yes, Garage Owned, Detached, Garage
Sewer: Public Sewer
Total Rooms: 4
Township: McHenry
Water: Well
Room Sizes
Utility Room-1st Floor: 5X5
Bedroom 2: 9X8
Kitchen: 12X13
Living Room: 12X13
Primary Bedroom: 13X11
Local Schools
High School: Mchenry Campus
Middle School: Mchenry Middle School
Elementary School: Hilltop Elementary School
School District: District 156
Listed By / Shown By
Listed By
Agency Name: Compass
Agency Phone: 224-699-9499
Shown By
Agency Title: Dickerson & Nieman Realtors
Agency Phone: 815-227-5900

Estimate Your Payment
Estimated Payment
$ 1,004.73 per month $589.78 Principal & Interest $337.67 Property Tax $77.29 Homeowner's Insurance
521 Elaine Terrace | MLS# 12758341
This single family home located at 521 Elaine Terrace , Lakemoor, IL 60051 is currently listed for sale with an asking price of $265,000. This property was built in 1938 and has 2 bedrooms and 1 full baths with 785 sq. ft. Elaine Terrace is located within the District 156 school district. Search Lakemoor real estate on www.dickersonnieman.com today.