
BEDS3
BATHS2 full
SQUARE FEET2,425
MLS#12731832
STATUSNew
PROPERTY TYPEResidential - Single Family
SCHOOLDistrict 224
Property Description
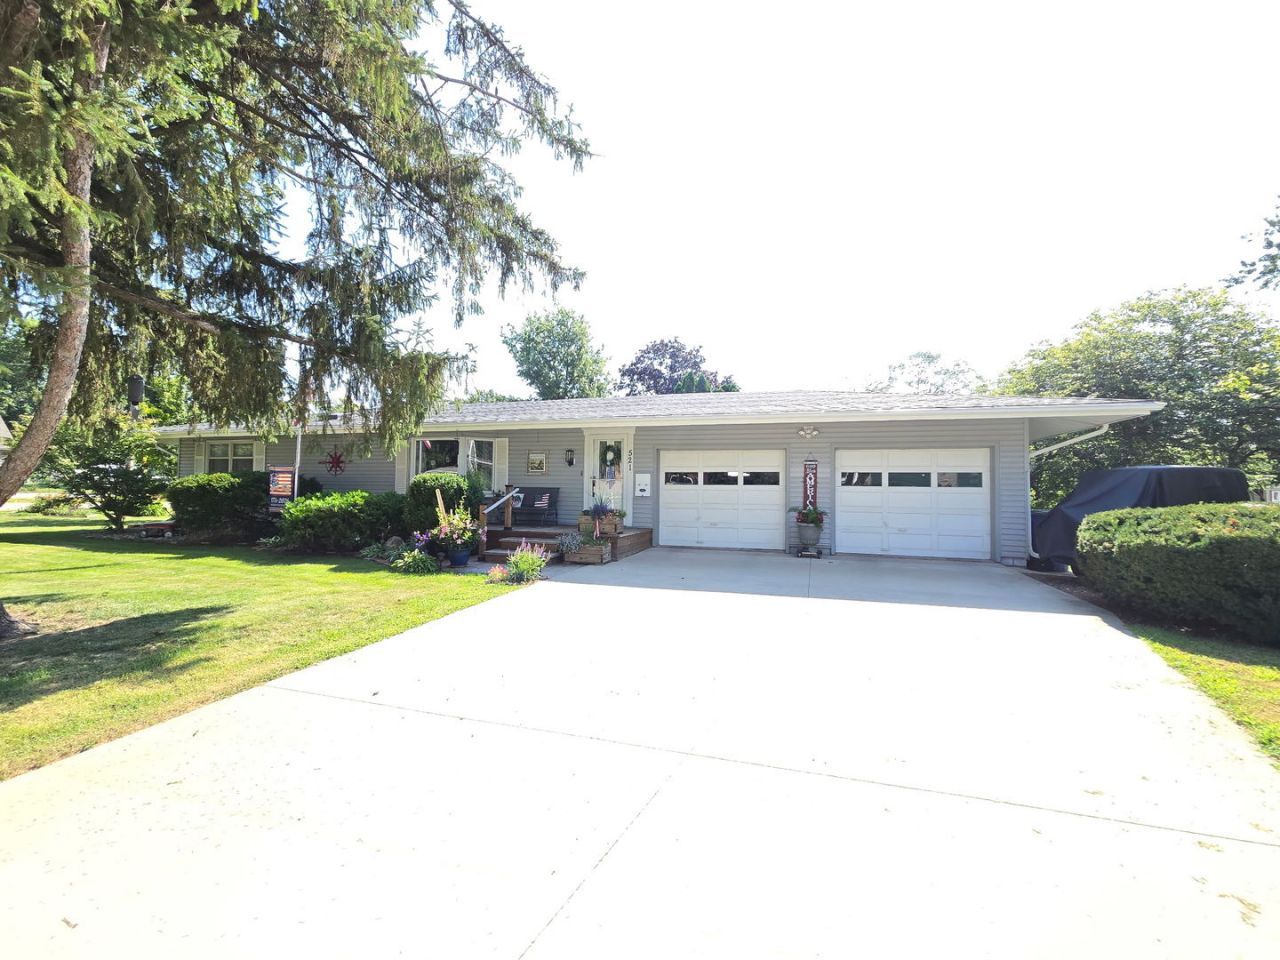
Discover the space, comfort, and small-town charm you've been looking for at 521 NW 1st Ave in Galva! This inviting, meticulously kept 3-bedroom, 2-bath home offers approximately 1,400 square feet of living space, and an additional 1,100 square feet in the basement, giving you room to spread out, entertain, and make it truly your own. The functional floor plan and generous living space create an excellent opportunity for buyers seeking value, flexibility, and a place to grow. Conveniently located near Galva schools and local amenities, this home puts everyday convenience within easy reach while offering the welcoming feel of a close-knit community.
Property Features
Property Type: Residential - Single Family
Basement: Partially Finished, Full
Basement: Yes
Cooling: Central Air
Fireplaces: 1
Garage: 2
Heating: Natural Gas
Home Style: Ranch
Lot Size: 0.18 Acres
Roof Type: Asphalt
Taxes: $2,363
Year Built: 1955
Feature Descriptions
Additional rooms: Recreation Room, Other Room
Additional Structures: None
Appliances: Range, Microwave, Dishwasher, High End Refrigerator, Washer, Dryer, Water Purifier Owned, Water Softener Owned
Association Includes: None
Dining Room: Separate
Exterior: Vinyl Siding
Fireplace: Electric
Fireplace Location(s): Family Room
Lot: Corner Lot
Lot Dimensions: 109x75
Parcel#: 2428428001
Parking: Concrete, Garage Door Opener, Attached, Garage
Sewer: Public Sewer
Total Rooms: 8
Township: Lynn
Water: Public
Room Sizes
Recreation Room: 48X12
Other Room: 9X10
Bedroom 2: 10X12
Bedroom 3: 10X10
Dining Room: 11X10
Family Room: 20X15
Kitchen: 11X12
Laundry: 28X13
Living Room: 22X14
Primary Bedroom: 12X14
Local Schools
School District: District 224
Listed By / Shown By
Listed By
Agency Name: Arrow Real Estate Inc.
Agency Phone: 309-852-4030
Shown By
Agency Title: Dickerson & Nieman Realtors
Agency Phone: 815-227-5900

Estimate Your Payment
Estimated Payment
$ 700.11 per month $444.89 Principal & Interest $196.92 Property Tax $58.30 Homeowner's Insurance
521 NW 1st Avenue | MLS# 12731832
This single family home located at 521 NW 1st Avenue , Galva, IL 61434 is currently listed for sale with an asking price of $199,900. This property was built in 1955 and has 3 bedrooms and 2 full baths with 2425 sq. ft. NW 1st Avenue is located within the District 224 school district. Search Galva real estate on www.dickersonnieman.com today.