
BEDS5
BATHS2 full
SQUARE FEET1,976
MLS#12714616
STATUSNew
PROPERTY TYPEResidential - Single Family
SUBDIVISIONNot Applicable
SCHOOLDistrict 90
Property Description
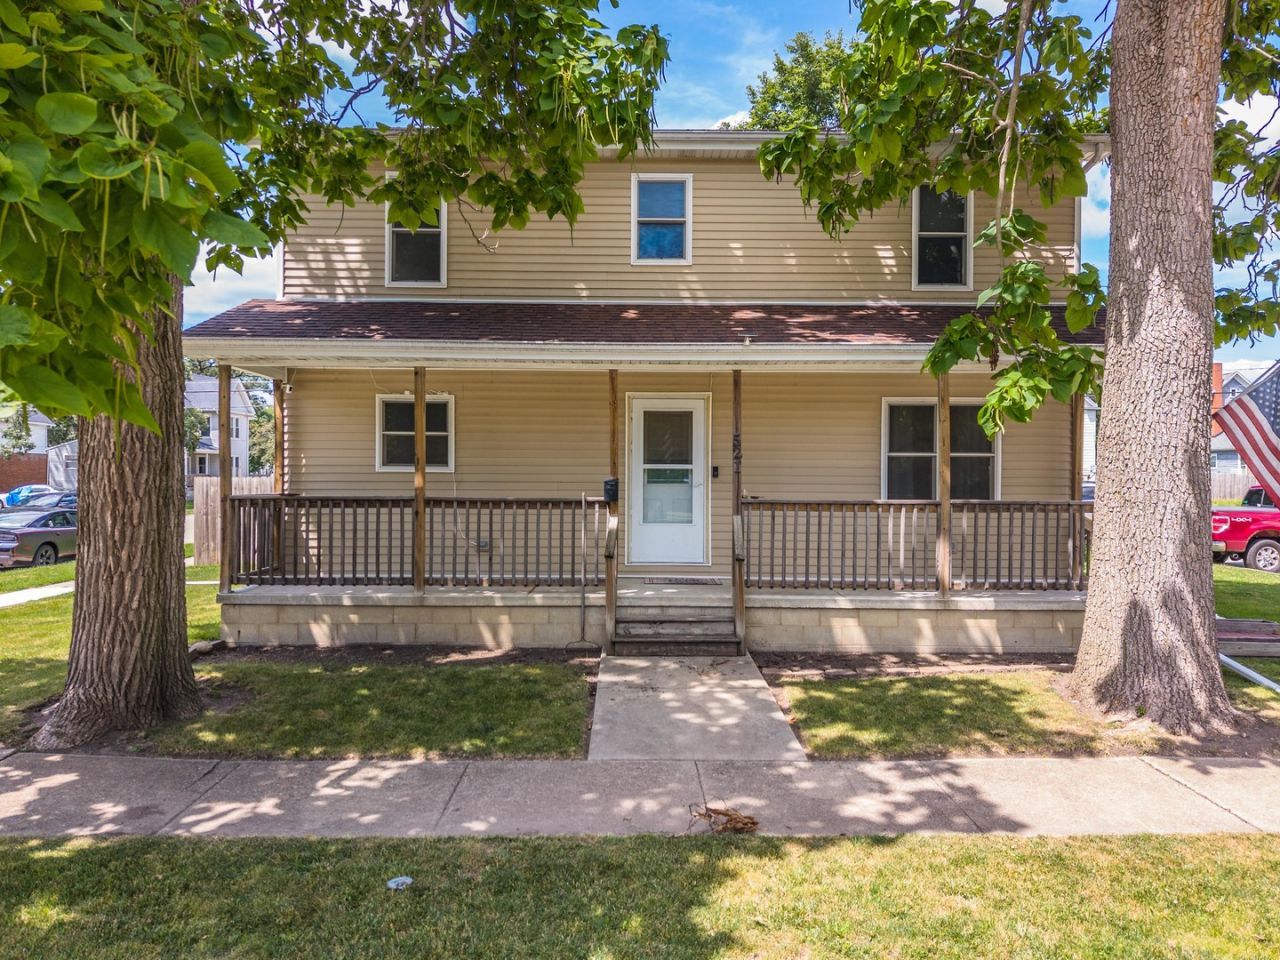
Spacious family home built in 2013 featuring a main-floor primary bedroom with full bathroom and four bedrooms upstairs with second floor utility room and a bonus room that would make a great office, storage or play room. The open floor plan includes a large living room, kitchen, and dining area, creating a great space for everyday living and entertaining. The partially finished basement provides additional living space and storage. Outside you'll find a 24' x 32' detached garage and a fenced in backyard. Conveniently located close to downtown, local parks and one of Pontiacs iconic swinging bridges.
Property Features
Property Type: Residential - Single Family
Basement: Partially Finished, Full
Basement: Yes
Cooling: Central Air
Garage: 2
Heating: Natural Gas
Home Style: Traditional
Lot Size: 0.14 Acres
Taxes: $3,987
Year Built: 2013
Feature Descriptions
Additional rooms: Office, Bedroom 5
Association Includes: None
Dining Room: Kitchen/Dining Combo
Exterior: Vinyl Siding
Lot Dimensions: 55 X111.75
Other Equipment: Ceiling Fan(s), Sump Pump
Parcel#: 151522336006
Parking: Gravel, Yes, Detached, Garage
Sewer: Public Sewer
Total Rooms: 9
Township: Pontiac
Water: Public
Room Sizes
Office: 5X11
Bedroom 5: 12X12
Bedroom 2: 11X12
Bedroom 3: 10X13
Bedroom 4: 11X12
Dining Room: COMBO
Kitchen: 19X19
Laundry: 9X8
Living Room: 18X16
Primary Bedroom: 13X15
Local Schools
High School: Pontiac High School
Middle School: Pontiac Junior High School
Elementary School: Attendance Centers
School District: District 90
Listed By / Shown By
Listed By
Agency Name: Star Grieff Realty
Agency Phone: 815-702-7827
Shown By
Agency Title: Dickerson & Nieman Realtors
Agency Phone: 815-227-5900

Estimate Your Payment
Estimated Payment
$ 835.70 per month $445.11 Principal & Interest $332.25 Property Tax $58.33 Homeowner's Insurance
521 W Water Street | MLS# 12714616
This single family home located at 521 W Water Street , Pontiac, IL 61764 is currently listed for sale with an asking price of $200,000. This property was built in 2013 and has 5 bedrooms and 2 full baths with 1976 sq. ft. W Water Street is located in the Not Applicable subdivision within the District 90 school district. Search Not Applicable real estate on www.dickersonnieman.com today.