
BEDS3
BATHS1 full 1 partial
SQUARE FEET1,913
MLS#12795299
STATUSNew
PROPERTY TYPEResidential - Single Family
SCHOOLDistrict 157
Property Description
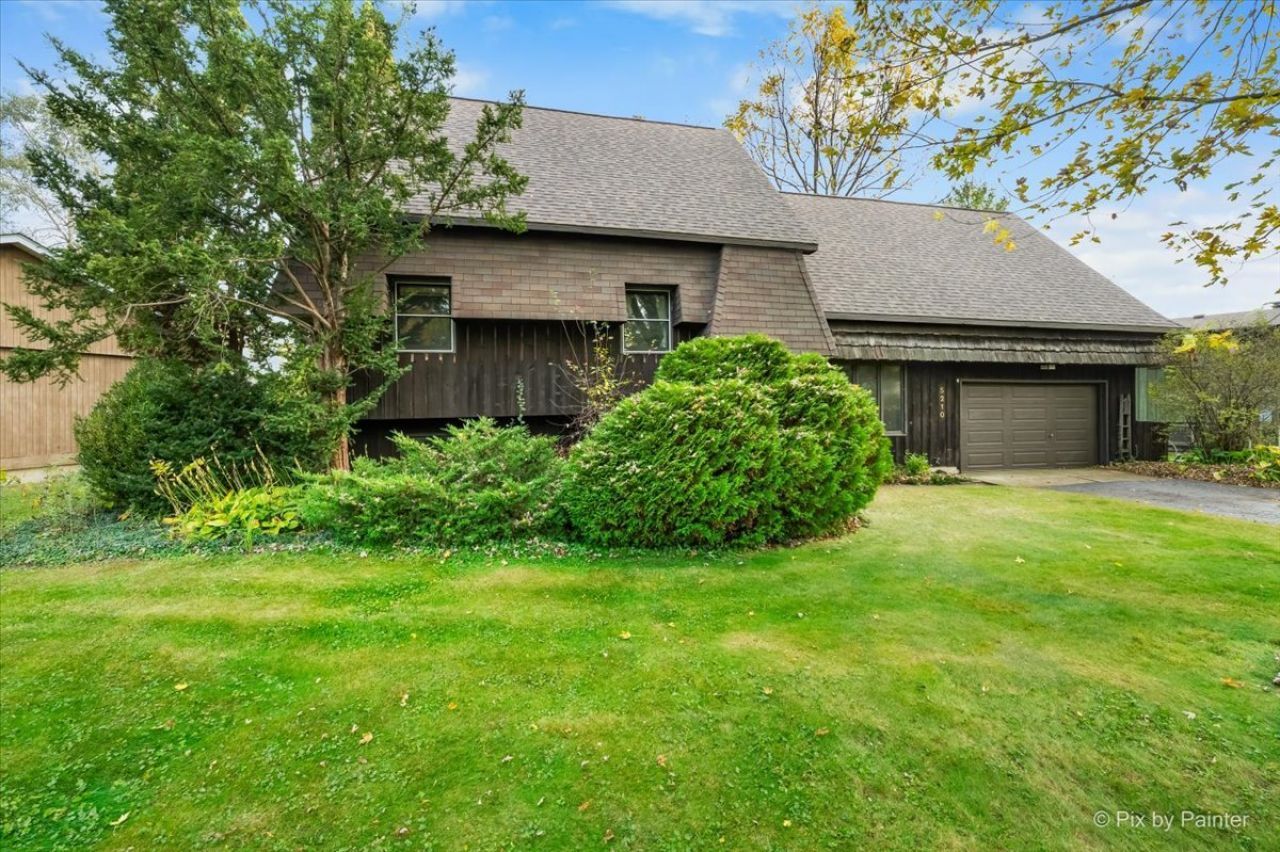
Waterfront opportunity on Nippersink Creek in historic downtown Richmond! This 3-bedroom, 1.5-bath split-level home offers nearly 2,000 square feet of living space, spacious bedrooms with ample closet storage, and a large rear deck overlooking the water. Enjoy kayaking right from your backyard! Recent improvements include a new roof in 2025 and black stainless steel appliances. An additional 40' x 20' bonus space above the garage offers excellent potential for future finishing. The property also features a 2-car garage and is situated on a quiet street just minutes from downtown Richmond's restaurants, bars, and entertainment, with convenient access to Wisconsin. The home requires extensive updating and remodeling but offers solid bones and tremendous sweat-equity potential. Priced to reflect the work needed, this is an excellent opportunity for investors, renovators, or buyers looking to create their own vision in a desirable Creekside setting!
Property Features
Property Type: Residential - Single Family
Basement: Yes
Basement: Finished, Daylight
Cooling: Central Air
Fireplaces: 1
Garage: 2
Heating: Gas
Lot Size: 0.27 Acres
Roof Type: Asphalt
Taxes: $1,989
Year Built: 1969
Amenities
Open Floorplan
Feature Descriptions
Additional rooms: Enclosed Balcony, Bonus Room, Workshop
Association Includes: None
Exterior: Cedar
Fireplace: Decorative
Fireplace Location(s): Living Room
Laundry: In Unit
Lot: Channel Front, Wetlands, Wooded, Mature Trees
Lot Dimensions: 118x100
Parcel#: 0416226009
Parking: Asphalt, Garage Door Opener, Garage, Yes, Garage Owned, Attached
Sewer: Public Sewer
Total Rooms: 9
Township: Richmond
Water: Public
Room Sizes
Enclosed Balcony: 10X8
Bonus Room: 40X20
Work Room: 10X8
Bedroom 2: 10X14
Bedroom 3: 10X11
Dining Room: COMBO
Family Room: 21X12
Kitchen: 20X11
Laundry: 8X7
Living Room: 19X12
Primary Bedroom: 11X15
Local Schools
High School: Richmond-Burton Community High S
Middle School: Richmond-Burton Community High S
Elementary School: Richmond-Burton Community High S
School District: District 157
Listed By / Shown By
Listed By
Agency Name: Real 1 Realty
Agency Phone: 224-699-9396
Shown By
Agency Title: Dickerson & Nieman Realtors
Agency Phone: 815-227-5900

Estimate Your Payment
Estimated Payment
$ 731.88 per month $500.53 Principal & Interest $165.75 Property Tax $65.60 Homeowner's Insurance
5210 W Nippersink Drive | MLS# 12795299
This single family home located at 5210 W Nippersink Drive , Richmond, IL 60071 is currently listed for sale with an asking price of $224,900. This property was built in 1969 and has 3 bedrooms and 1 full and 1 partial baths with 1913 sq. ft. W Nippersink Drive is located within the District 157 school district. Search Richmond real estate on www.dickersonnieman.com today.