
BEDS3
BATHS2 full
SQUARE FEET1,550
MLS#12764998
STATUSNew
PROPERTY TYPEResidential - Single Family
SCHOOLDistrict 118
Property Description
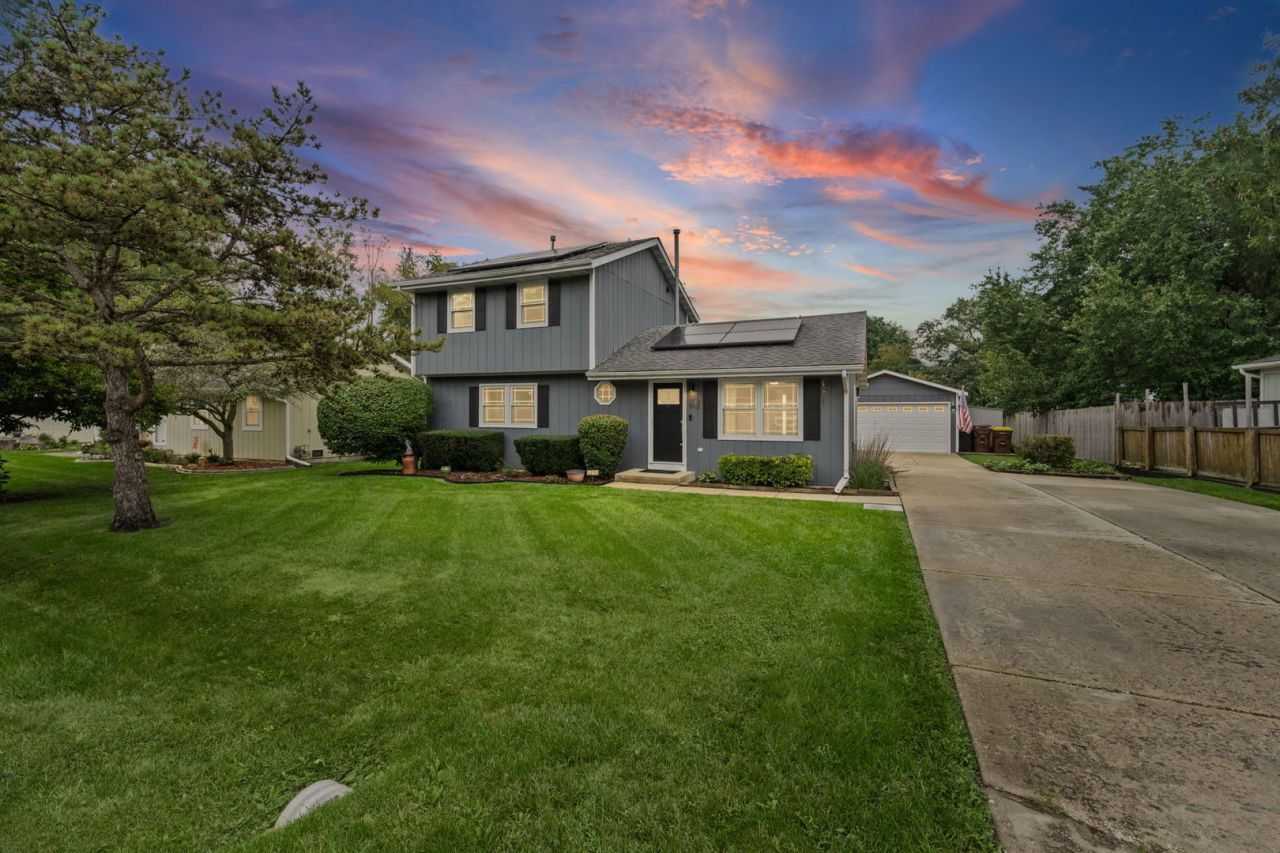
Welcome to 5216 Palm Street, perfectly situation on quiet non-through street. This home is charming and move-in-ready! Offering the perfect combination of comfort, flexibility, and manageable living...featuring 3 bedrooms, 2 full bathrooms, plus a versatile flex room that can easily serve as a home office, 4th bedroom, workout room, playroom, or whatever best fits your lifestyle. The updated eat-in kitchen bosts tile flooring, beautiful cherry cabinetry, stainless steel appliances, and plenty of space to gather for everyday meals. Solar power adds another great feature to this already well-equipped home. The comfortable floor plan makes excellent use of the space, creating a home that feels welcoming and functional! Outside, you'll enjoy a good-sized, partially fenced yard with plenty of room for entertaining, pets, gardening, or simply relaxing outdoors. The detached 2-car garage provides additional parking, storage, and workspace. Conveniently located near parks, recreation, and all that McHenry has to offer! This is an excellent opportunity for anyone looking for a cute, manageable home that's ready to enjoy from day one. Move right in and make 5216 Palm Street your own!
Property Features
Property Type: Residential - Single Family
Basement: None
Cooling: Central Air
Garage: 2
Heating: Natural Gas, Sep Heating Systems - 2+
Lot Size: 0.17 Acres
Taxes: $5,032
Year Built: 1986
Amenities
1st Floor Bedroom
Built-in Features
Bookcases
Granite Counters
Feature Descriptions
Additional rooms: Office
Association Includes: None
Bath Features: Double Sink
Laundry: Main Level
Lot Dimensions: 50X150
Other Equipment: Water Heater-Gas
Parcel#: 1532235031
Parking: Concrete, Yes, Garage Owned, Detached, Garage
Sewer: Septic Tank
Total Rooms: 6
Township: McHenry
Water: Shared Well
Room Sizes
Office: 10X12
Bedroom 2: 10X14
Bedroom 3: 10X15
Kitchen: 10X18
Laundry: 5X7
Living Room: 13X32
Primary Bedroom: 11X16
Local Schools
High School: Wauconda Community High School
Middle School: Matthews Middle School
Elementary School: Cotton Creek School
School District: District 118
Listed By / Shown By
Listed By
Agency Name: @properties Christie's International Real Estate
Agency Phone: 847-797-0200
Shown By
Agency Title: Dickerson & Nieman Realtors
Agency Phone: 815-227-5900

Estimate Your Payment
Estimated Payment
$ 1,300.36 per month $778.95 Principal & Interest $419.33 Property Tax $102.08 Homeowner's Insurance
5216 Palm Street | MLS# 12764998
This single family home located at 5216 Palm Street , McHenry, IL 60051 is currently listed for sale with an asking price of $349,998. This property was built in 1986 and has 3 bedrooms and 2 full baths with 1550 sq. ft. Palm Street is located within the District 118 school district. Search Mchenry real estate on www.dickersonnieman.com today.