
BEDS4
BATHS3 full
SQUARE FEET1,938
MLS#12800773
STATUSActive
PROPERTY TYPEResidential - Single Family
SCHOOLDistrict 156
Property Description
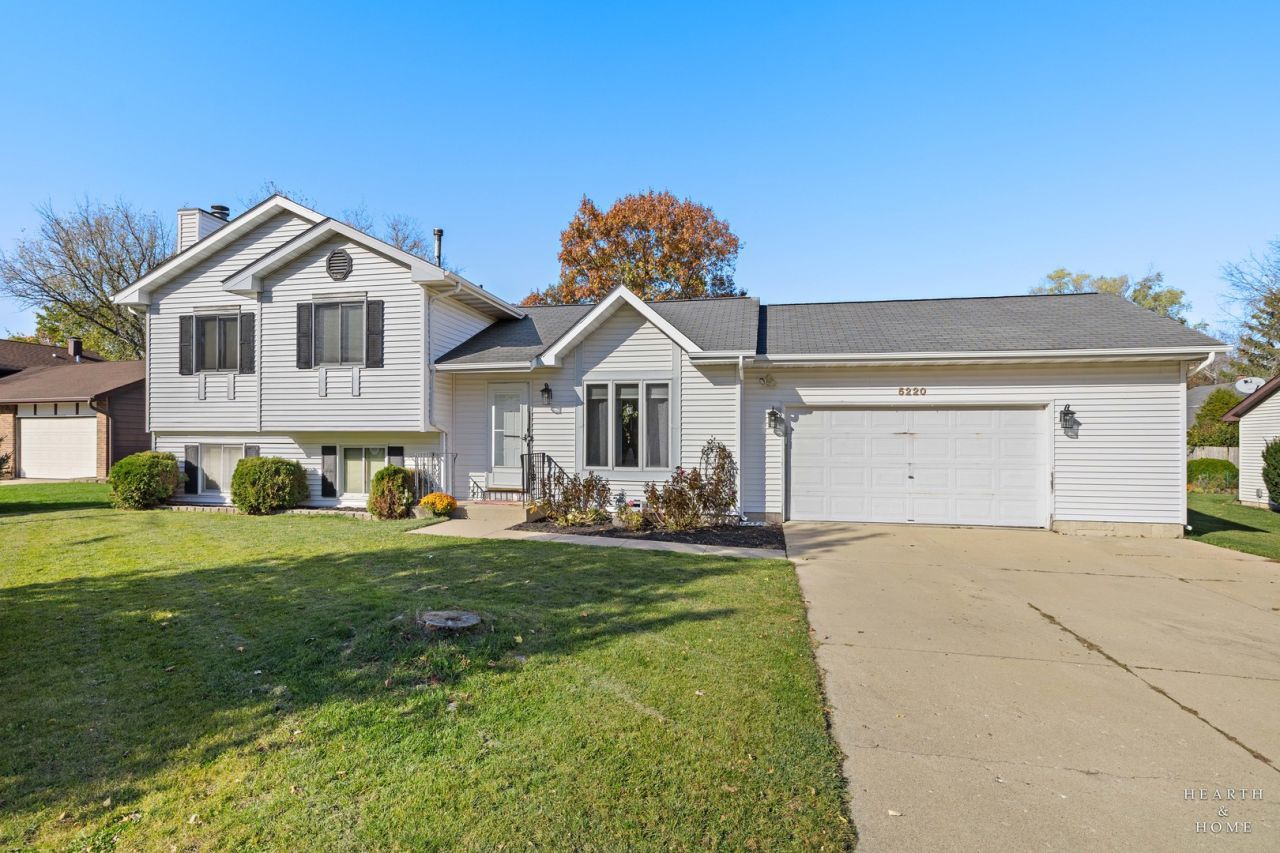
Welcome home to 5220 W Malibu Ct, a versatile split-level property situated in a prime McHenry location directly across from a local park. The functional main level features bright, open living spaces that lead to comfortable upper-level bedrooms. Downstairs, the finished lower level provides excellent additional living space, featuring a family room with a gas-log fireplace, a dedicated rec room, a large laundry area with utility sinks and extra storage, plus a separate bedroom and full bath perfect for guests or an in-law suite. Outside, the property includes a spacious yard with a storage shed and an impressive oversized 2-car garage with plenty of room for vehicles, storage, or a workshop. To offer total peace of mind and immediate value, the sale includes a 1-year home warranty and a carpet credit so you can choose your own flooring. Conveniently located just minutes from downtown McHenry's dining, shopping, and Riverwalk.
Property Features
Property Type: Residential - Single Family
Basement: Yes
Basement: Finished, Full
Cooling: Central Air
Fireplaces: 1
Garage: 2
Heating: Gas, Forced Air
Lot Size: 0.23 Acres
Roof Type: Asphalt
Taxes: $7,461
Year Built: 1993
Amenities
Cathedral Ceiling(s)
Feature Descriptions
Additional rooms: Eating Area, Recreation Room
Additional Structures: Shed(s)
Appliances: Double Oven, Range, Dishwasher, Refrigerator, Washer, Dryer, Disposal, Humidifier
Association Includes: None
Exterior: Vinyl Siding
Fireplace: Gas Log, Gas Starter
Fireplace Location(s): Family Room
Laundry: In Unit, Sink
Lot: Level, Views
Lot Dimensions: 118X95
Other Equipment: Water-Softener Owned, CO Detectors, Ceiling Fan(s), Sump Pump, Radon Mitigation System, Water Heater-Gas
Parcel#: 1404226006
Parking: Concrete, Garage Door Opener, Yes, Garage Owned, Attached, Garage
Sewer: Public Sewer
Total Rooms: 9
Township: Nunda
Water: Public
Room Sizes
Eating Area: 12X10
Recreation Room: 17X14
Bedroom 2: 12X11
Bedroom 3: 12X9
Bedroom 4: 17X11
Family Room: 20X12
Kitchen: 12X10
Laundry: 19X8
Living Room: 16X11
Primary Bedroom: 15X11
Local Schools
Middle School: Parkland Middle School
Elementary School: Riverwood Elementary School
School District: District 156
Listed By / Shown By
Listed By
Agency Name: Keller Williams Success Realty
Agency Phone: 847-381-9500
Shown By
Agency Title: Dickerson & Nieman Realtors
Agency Phone: 815-227-5900

Estimate Your Payment
Estimated Payment
$ 1,553.13 per month $823.46 Principal & Interest $621.75 Property Tax $107.92 Homeowner's Insurance
5220 W Malibu Court | MLS# 12800773
This single family home located at 5220 W Malibu Court, McHenry, IL 60050 is currently listed for sale with an asking price of $370,000. This property was built in 1993 and has 4 bedrooms and 3 full baths with 1938 sq. ft. W Malibu Court is located within the District 156 school district. Search Mchenry real estate on www.dickersonnieman.com today.