
BEDS3
BATHS1 full 1 partial
SQUARE FEET1,356
MLS#12716413
STATUSPending
PROPERTY TYPEResidential - Single Family
SCHOOLDistrict 205
Property Description
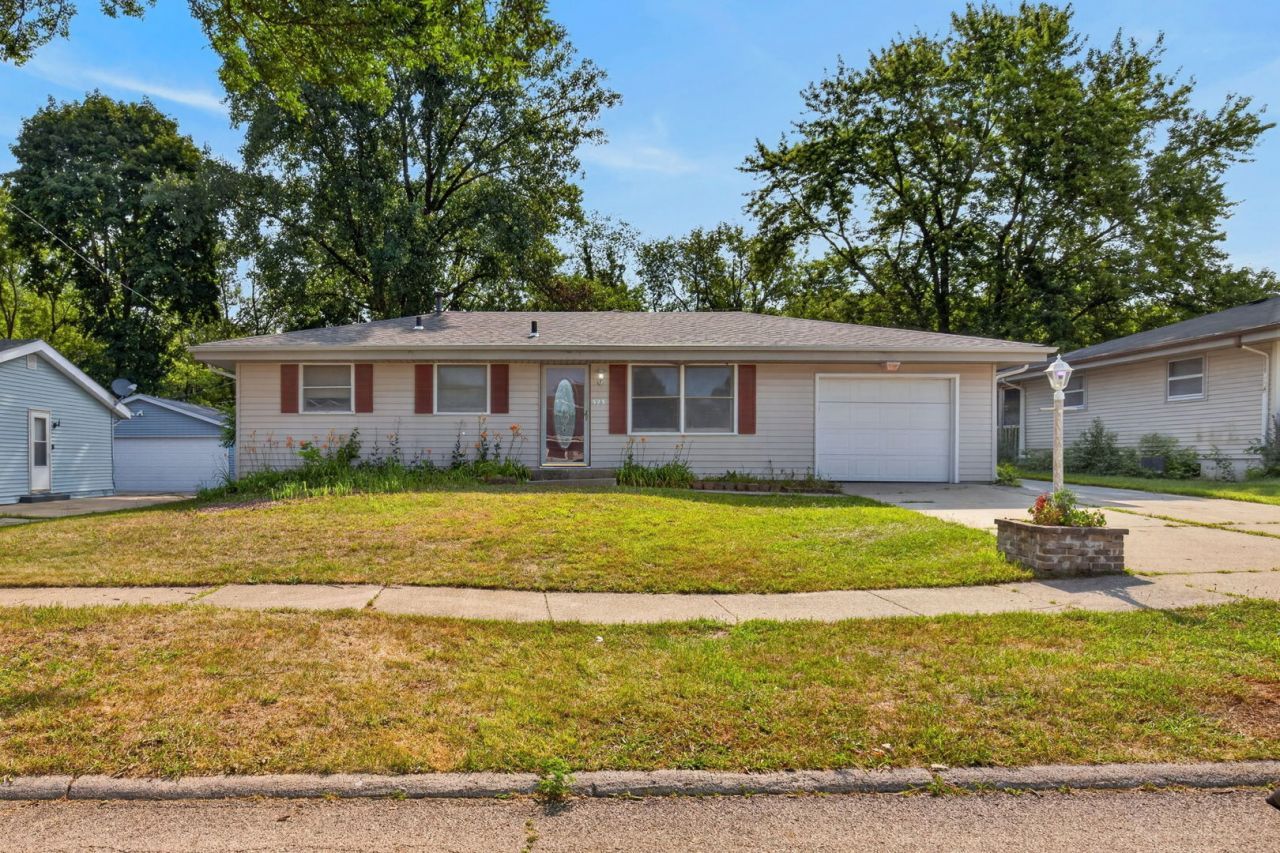
Welcome home to this 3-bedroom, 1.5-bath ranch with an attached 1-car garage, offering great potential for its next owner. While the home could use some TLC, it features a functional layout. The spacious kitchen offers abundant cabinet storage, a large center island, and an open-concept design that flows into the family room. A sliding glass door leads to a screened porch overlooking the fully fenced backyard-perfect for relaxing. The home also includes a formal living room and dining room, providing plenty of space for gatherings. Ceramic tile flooring runs throughout the kitchen, dining room, and family room for easy maintenance. Recent updates include a new air conditioner installed in October 2025. The gas stove and dishwasher are just two years old. All appliances stay, including the refrigerator and deep freezer in the basement.
Property Features
Property Type: Residential - Single Family
Basement: Partially Finished, Full
Basement: Yes
Cooling: Central Air
Garage: 1
Heating: Natural Gas
Lot Size: 0.21 Acres
Taxes: $2,472
Year Built: 1970
Feature Descriptions
Additional rooms: Recreation Room
Association Includes: None
Exterior: Vinyl Siding
Lot Dimensions: 67.5X135X67.5X135
Parcel#: 1117453006
Parking: Yes, Garage Owned, Attached, Garage
Sewer: Public Sewer
Total Rooms: 7
Township: Rockford
Water: Public
Room Sizes
Recreation Room: 31X13
Bedroom 2: 11X11
Bedroom 3: 10X9
Dining Room: 13X9
Kitchen: 13X29
Living Room: 15X11
Primary Bedroom: 11X11
Local Schools
School District: District 205
Listed By / Shown By
Listed By
Agency Name: Dickerson & Nieman Realtors - Rockford
Agent Name: Stephen Brace
Agency Phone: 815-227-5900
Estimate Your Payment
Estimated Payment
$ 596.17 per month $344.96 Principal & Interest $206.00 Property Tax $45.21 Homeowner's Insurance
523 Chisholm Trail | MLS# 12716413
This single family home located at 523 Chisholm Trail, Rockford, IL 61101 is currently listed for sale by Dickerson & Nieman Realtors - Rockford, with an asking price of $155,000. This property was built in 1970 and has 3 bedrooms and 1 full and 1 partial baths with 1356 sq. ft. Chisholm Trail is located within the District 205 school district. Search Rockford real estate on www.dickersonnieman.com today.