
BEDS3
BATHS2 full
SQUARE FEET912
MLS#12737474
STATUSNew
PROPERTY TYPEResidential - Single Family
SCHOOLDistrict 200
Property Description
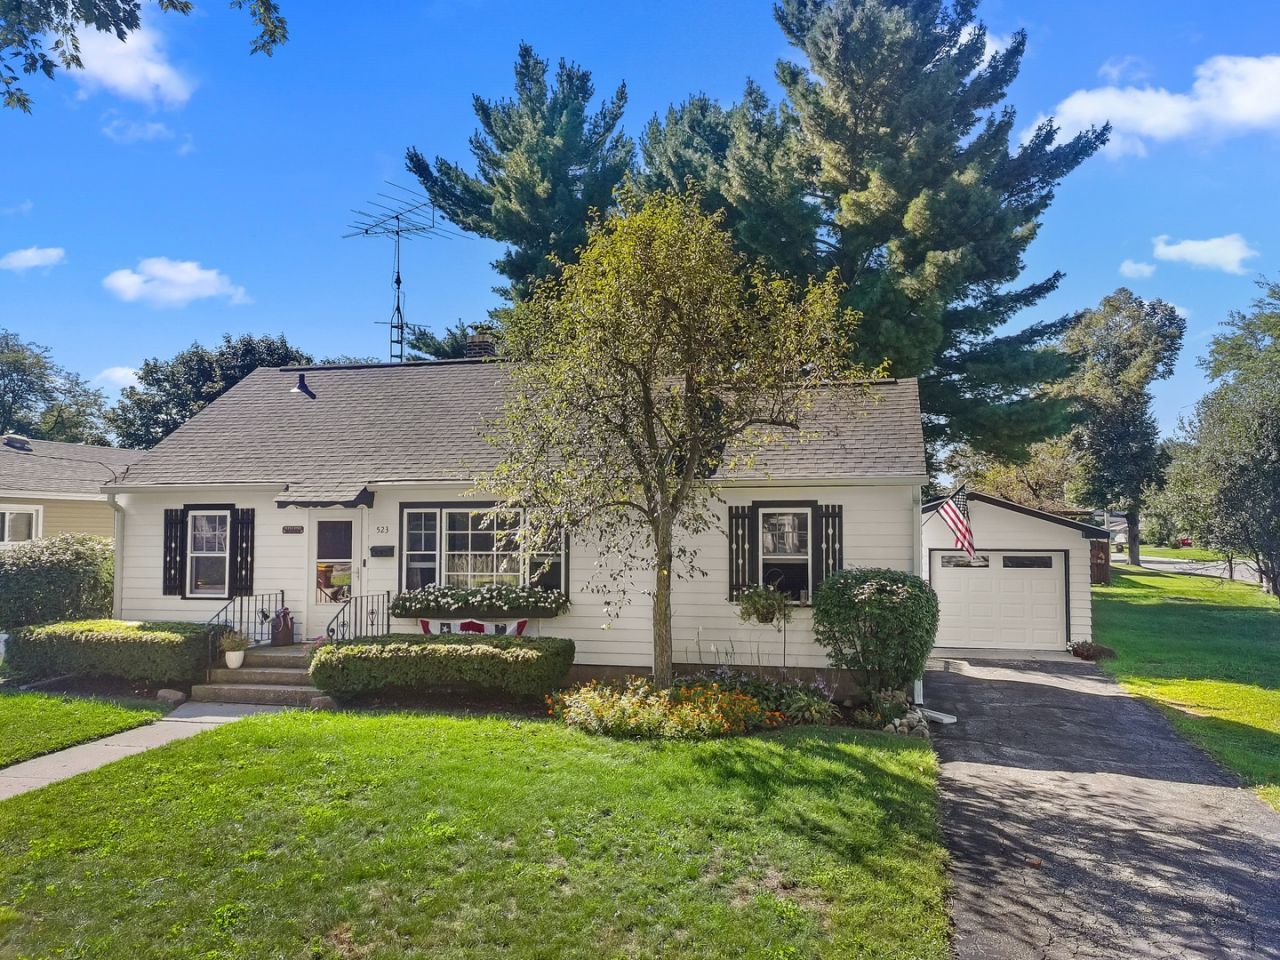
Step into classic charm with this adorable Cape Cod ranch, ideally situated on a spacious double lot that offers endless outdoor potential. Rich in character, the main level features timeless vintage built-ins, hardwood flooring, three light-filled bedrooms, and a full updated bathroom, delivering effortless single-story living with distinct architectural flair. The finished lower level expands your living space, offering a rec room perfect for movie nights, a versatile bonus room for a home office or gym, a second full updated bathroom, and a dedicated laundry area. Outside, enjoy barbecues on the concrete patio overlooking your fenced yard, ideal for pets and play. The firepit is ready for your fall gatherings! Complete with a detached one-and-a-half car garage, this unique property perfectly balances cozy original charm in an unbeatable location. New roof in 2025.
Property Features
Property Type: Residential - Single Family
Basement: Yes
Basement: Partially Finished, Full
Cooling: Window Unit(s)
Garage: 1
Heating: Natural Gas, Forced Air
Lot Size: 0.27 Acres
Roof Type: Asphalt
Taxes: $4,593
Year Built: 1940
Amenities
1st Floor Bedroom
1st Floor Full Bath
Walk-In Closet(s)
Feature Descriptions
Additional rooms: Recreation Room, Bonus Room
Appliances: Range, Dishwasher, Refrigerator
Association Includes: None
Dining Room: None
Exterior: Aluminum Siding, Vinyl Siding
Laundry: In Unit, Sink
Lot: Corner Lot
Lot Dimensions: 99 x 120
Other Equipment: CO Detectors, Ceiling Fan(s)
Parcel#: 1307289001
Parking: Asphalt, Garage Door Opener, Yes, Garage Owned, Detached, Garage
Sewer: Public Sewer
Total Rooms: 7
Township: Dorr
Water: Public
Room Sizes
Recreation Room: 19X11
Bonus Room: 15X15
Bedroom 2: 10X10
Bedroom 3: 10X9
Kitchen: 12X11
Laundry: 10X10
Living Room: 19X12
Primary Bedroom: 15X12
Local Schools
High School: Woodstock High School
Middle School: Creekside Middle School
Elementary School: Dean Street Elementary School
School District: District 200
Listed By / Shown By
Listed By
Agency Name: Berkshire Hathaway HomeServices Starck Real Estate
Agency Phone: 815-338-7111
Shown By
Agency Title: Dickerson & Nieman Realtors
Agency Phone: 815-227-5900

Estimate Your Payment
Estimated Payment
$ 1,012.06 per month $556.39 Principal & Interest $382.75 Property Tax $72.92 Homeowner's Insurance
523 Highland Avenue | MLS# 12737474
This single family home located at 523 Highland Avenue, Woodstock, IL 60098 is currently listed for sale with an asking price of $250,000. This property was built in 1940 and has 3 bedrooms and 2 full baths with 912 sq. ft. Highland Avenue is located within the District 200 school district. Search Woodstock real estate on www.dickersonnieman.com today.